
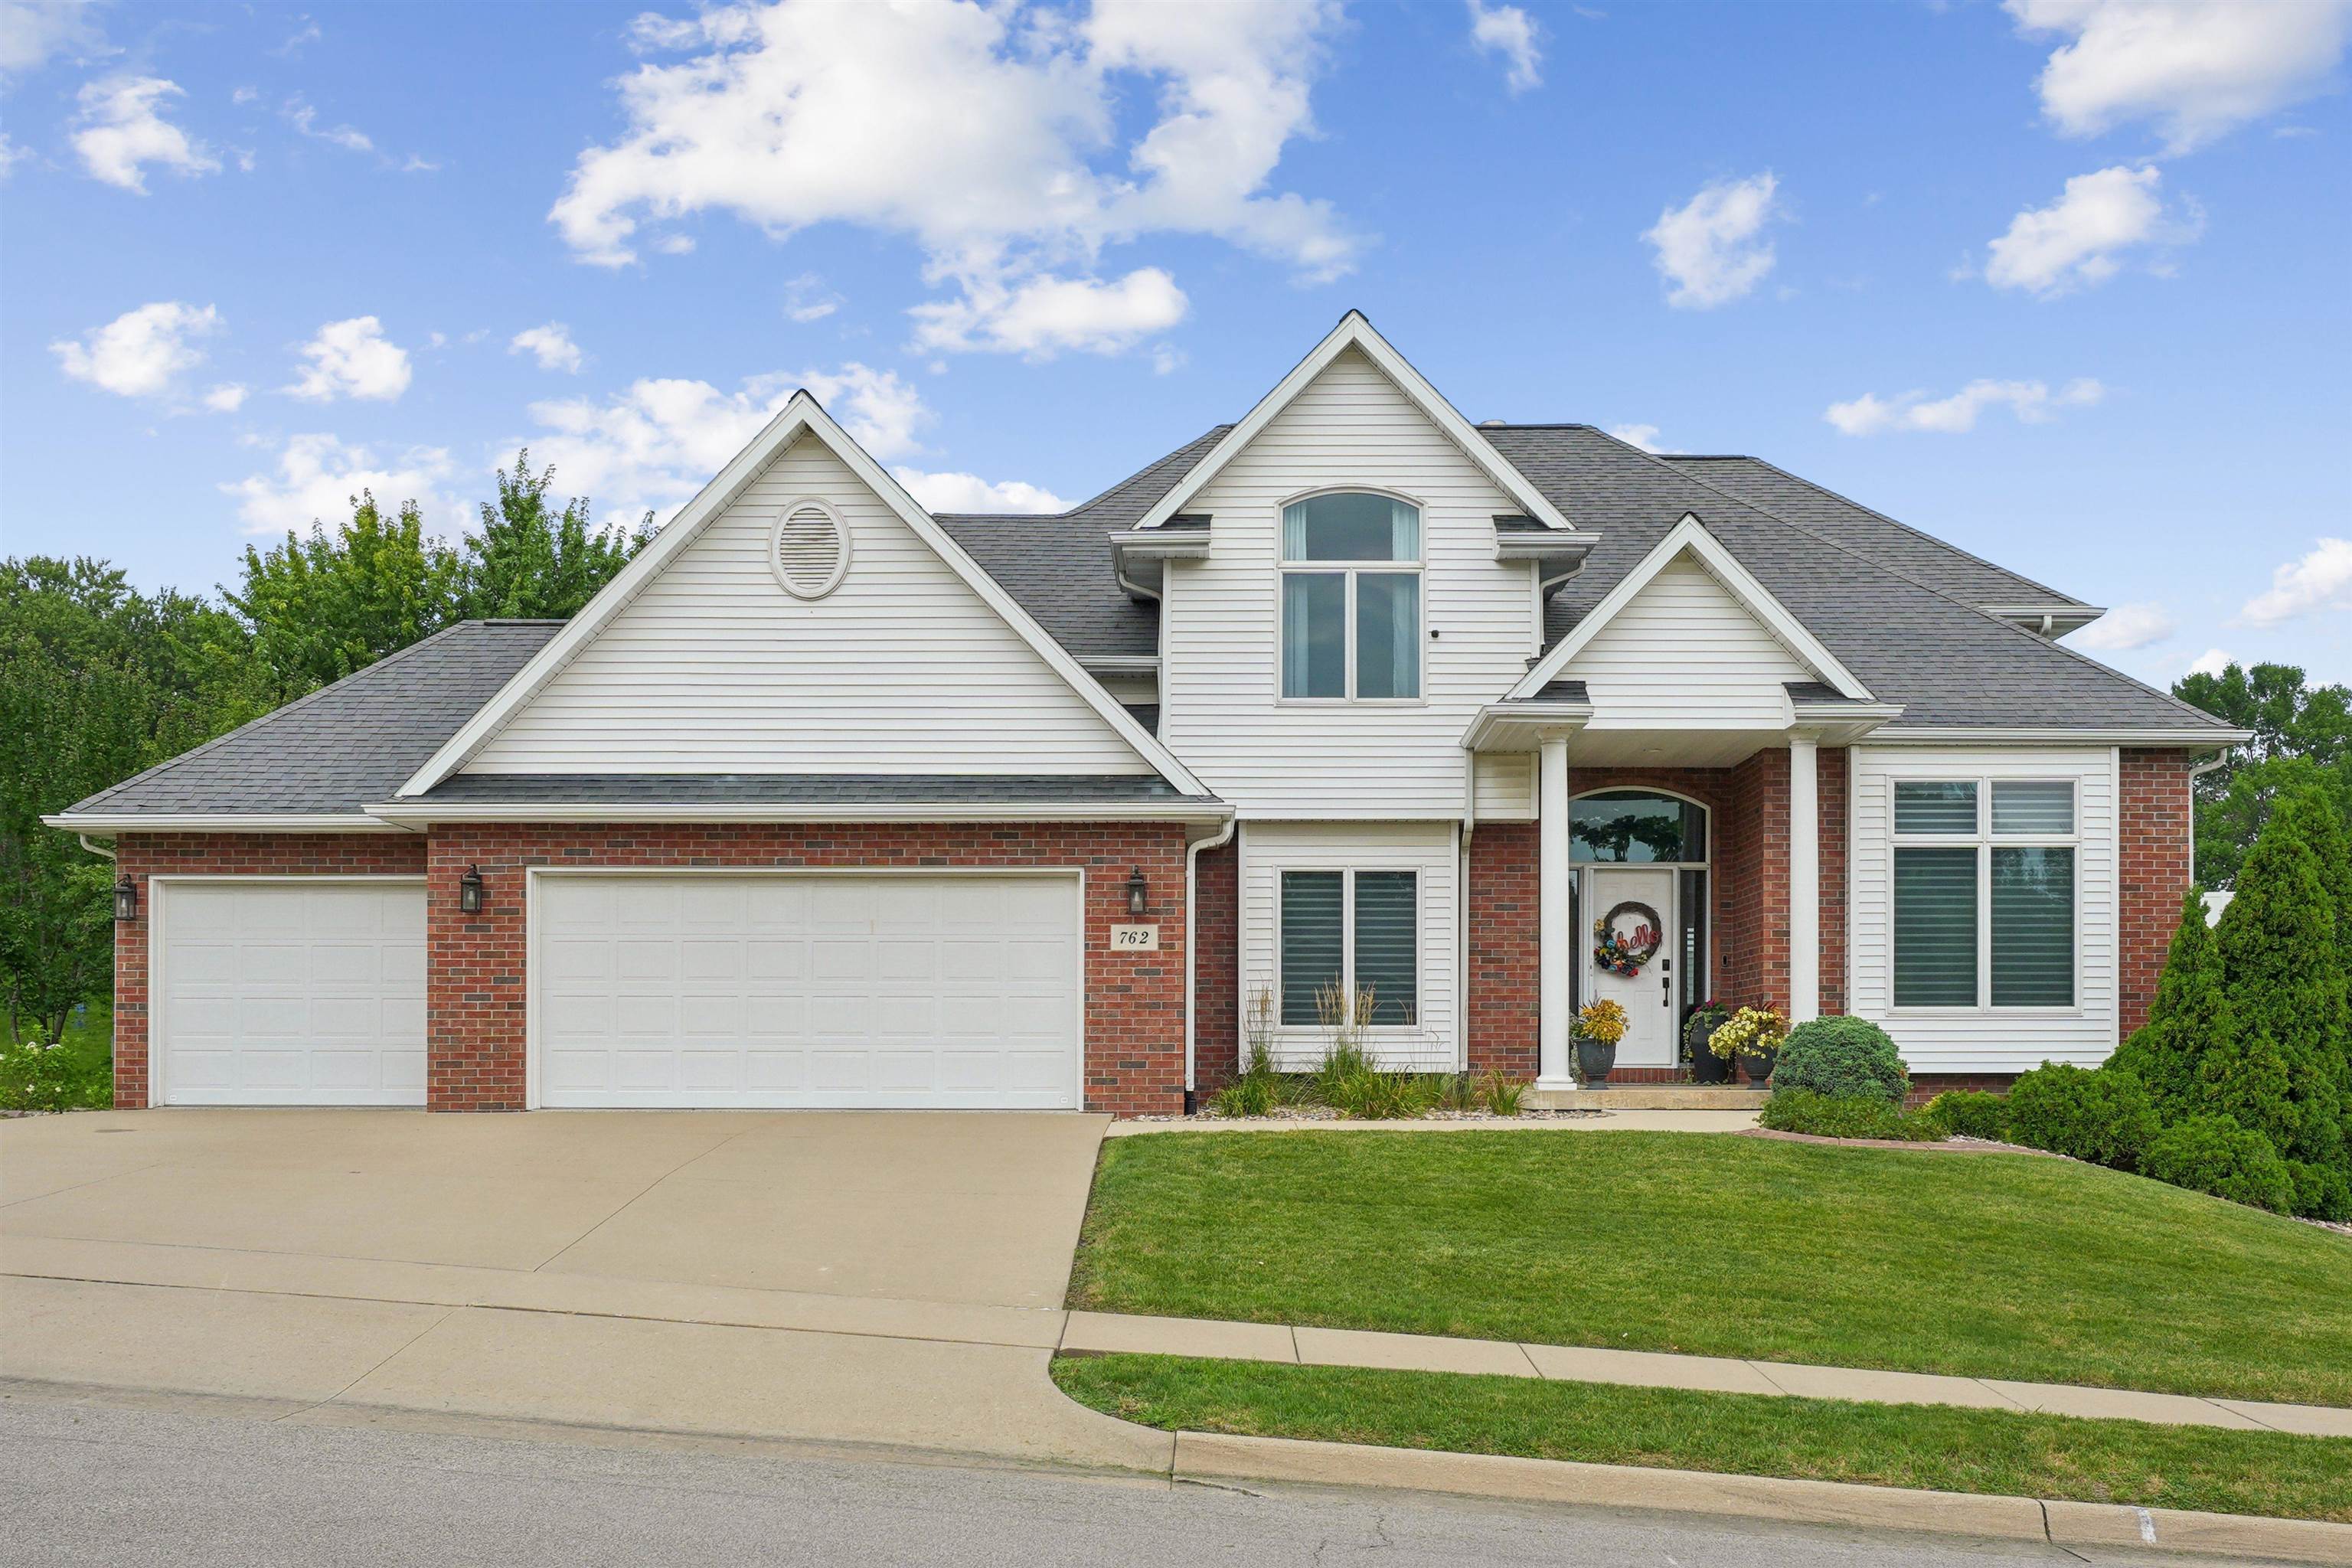
There’s an ease to this beautifully updated south-end Dubuque home—the kind of space that feels just as good for everyday life as it does when everyone gathers. Hardwood floors, warm finishes and natural light set the tone, while the kitchen becomes the heart of the home with a generous island, granite countertops and hidden walk-in pantry. A main-floor office and thoughtfully designed locker area add function without sacrificing style. Upstairs, the primary suite offers a beautiful walk-in shower, with second-floor laundry conveniently nearby. Downstairs, the walkout lower level creates an entirely different place to gather, complete with a bar, private en-suite bedroom and direct access to a fantastic patio and backyard. With 5 bedrooms, 3.5 baths, a 3-car epoxy-finished garage, built-in speaker system and Valentine Park just beyond the backyard, this is a home designed to live beautifully—inside and out.

MLS Number: 155448

Listing Date: 2026-08-10

Parcel Number: 1035356002

Annual Gross Tax Amount: $7,165.24

Year Built: 2000

Subdivision Name: LOT 5 BLK 2 MARNA RIDGE ESTATES 2

Listing Date: 2026-08-10

Parcel Number: 1035356002

Annual Gross Tax Amount: $7,165.24

Parcel Number: 1035356002

Estimated Square Footage (Finished Upper): 1,207 sqft

Estimated Square Footage (Finished Main): 1,273 sqft

Estimated Square Footage (Finished Lower): 896 sqft

Appliances Included
  • Refrigerator
  • Range
  • Dishwasher
  • Microwave
  • Washer
  • Dryer
Basement Features
  • Full
Cooling System
  • Central Air
Heating System
  • Forced Air
Exterior Features
  • Patio
  • Deck
  • Walkout
Fireplace Features
  • Living Room

Fuel Type: Gas

Elementary School: Irving

Middle or Junior School: Washington Jr High

High School: Dubuque Senior

Garage / Parking Features
  • Attached
Roof
  • Composition Shingle
Sewer
  • Public Sewer
Water Source
  • Public
Rooms
  • Family Room - Down - 29x22
  • Kitchen - 19x18
  • Bedroom 1 - 14x13
  • Bedroom 2 - 10x14
  • Bedroom 3 - 13x10
  • Bedroom 4 - 11x13
  • Other Room - 11x18
  • Other Room 2 - 12x11
  • Living Room - 18x17
  • Dining Room - 12x12