
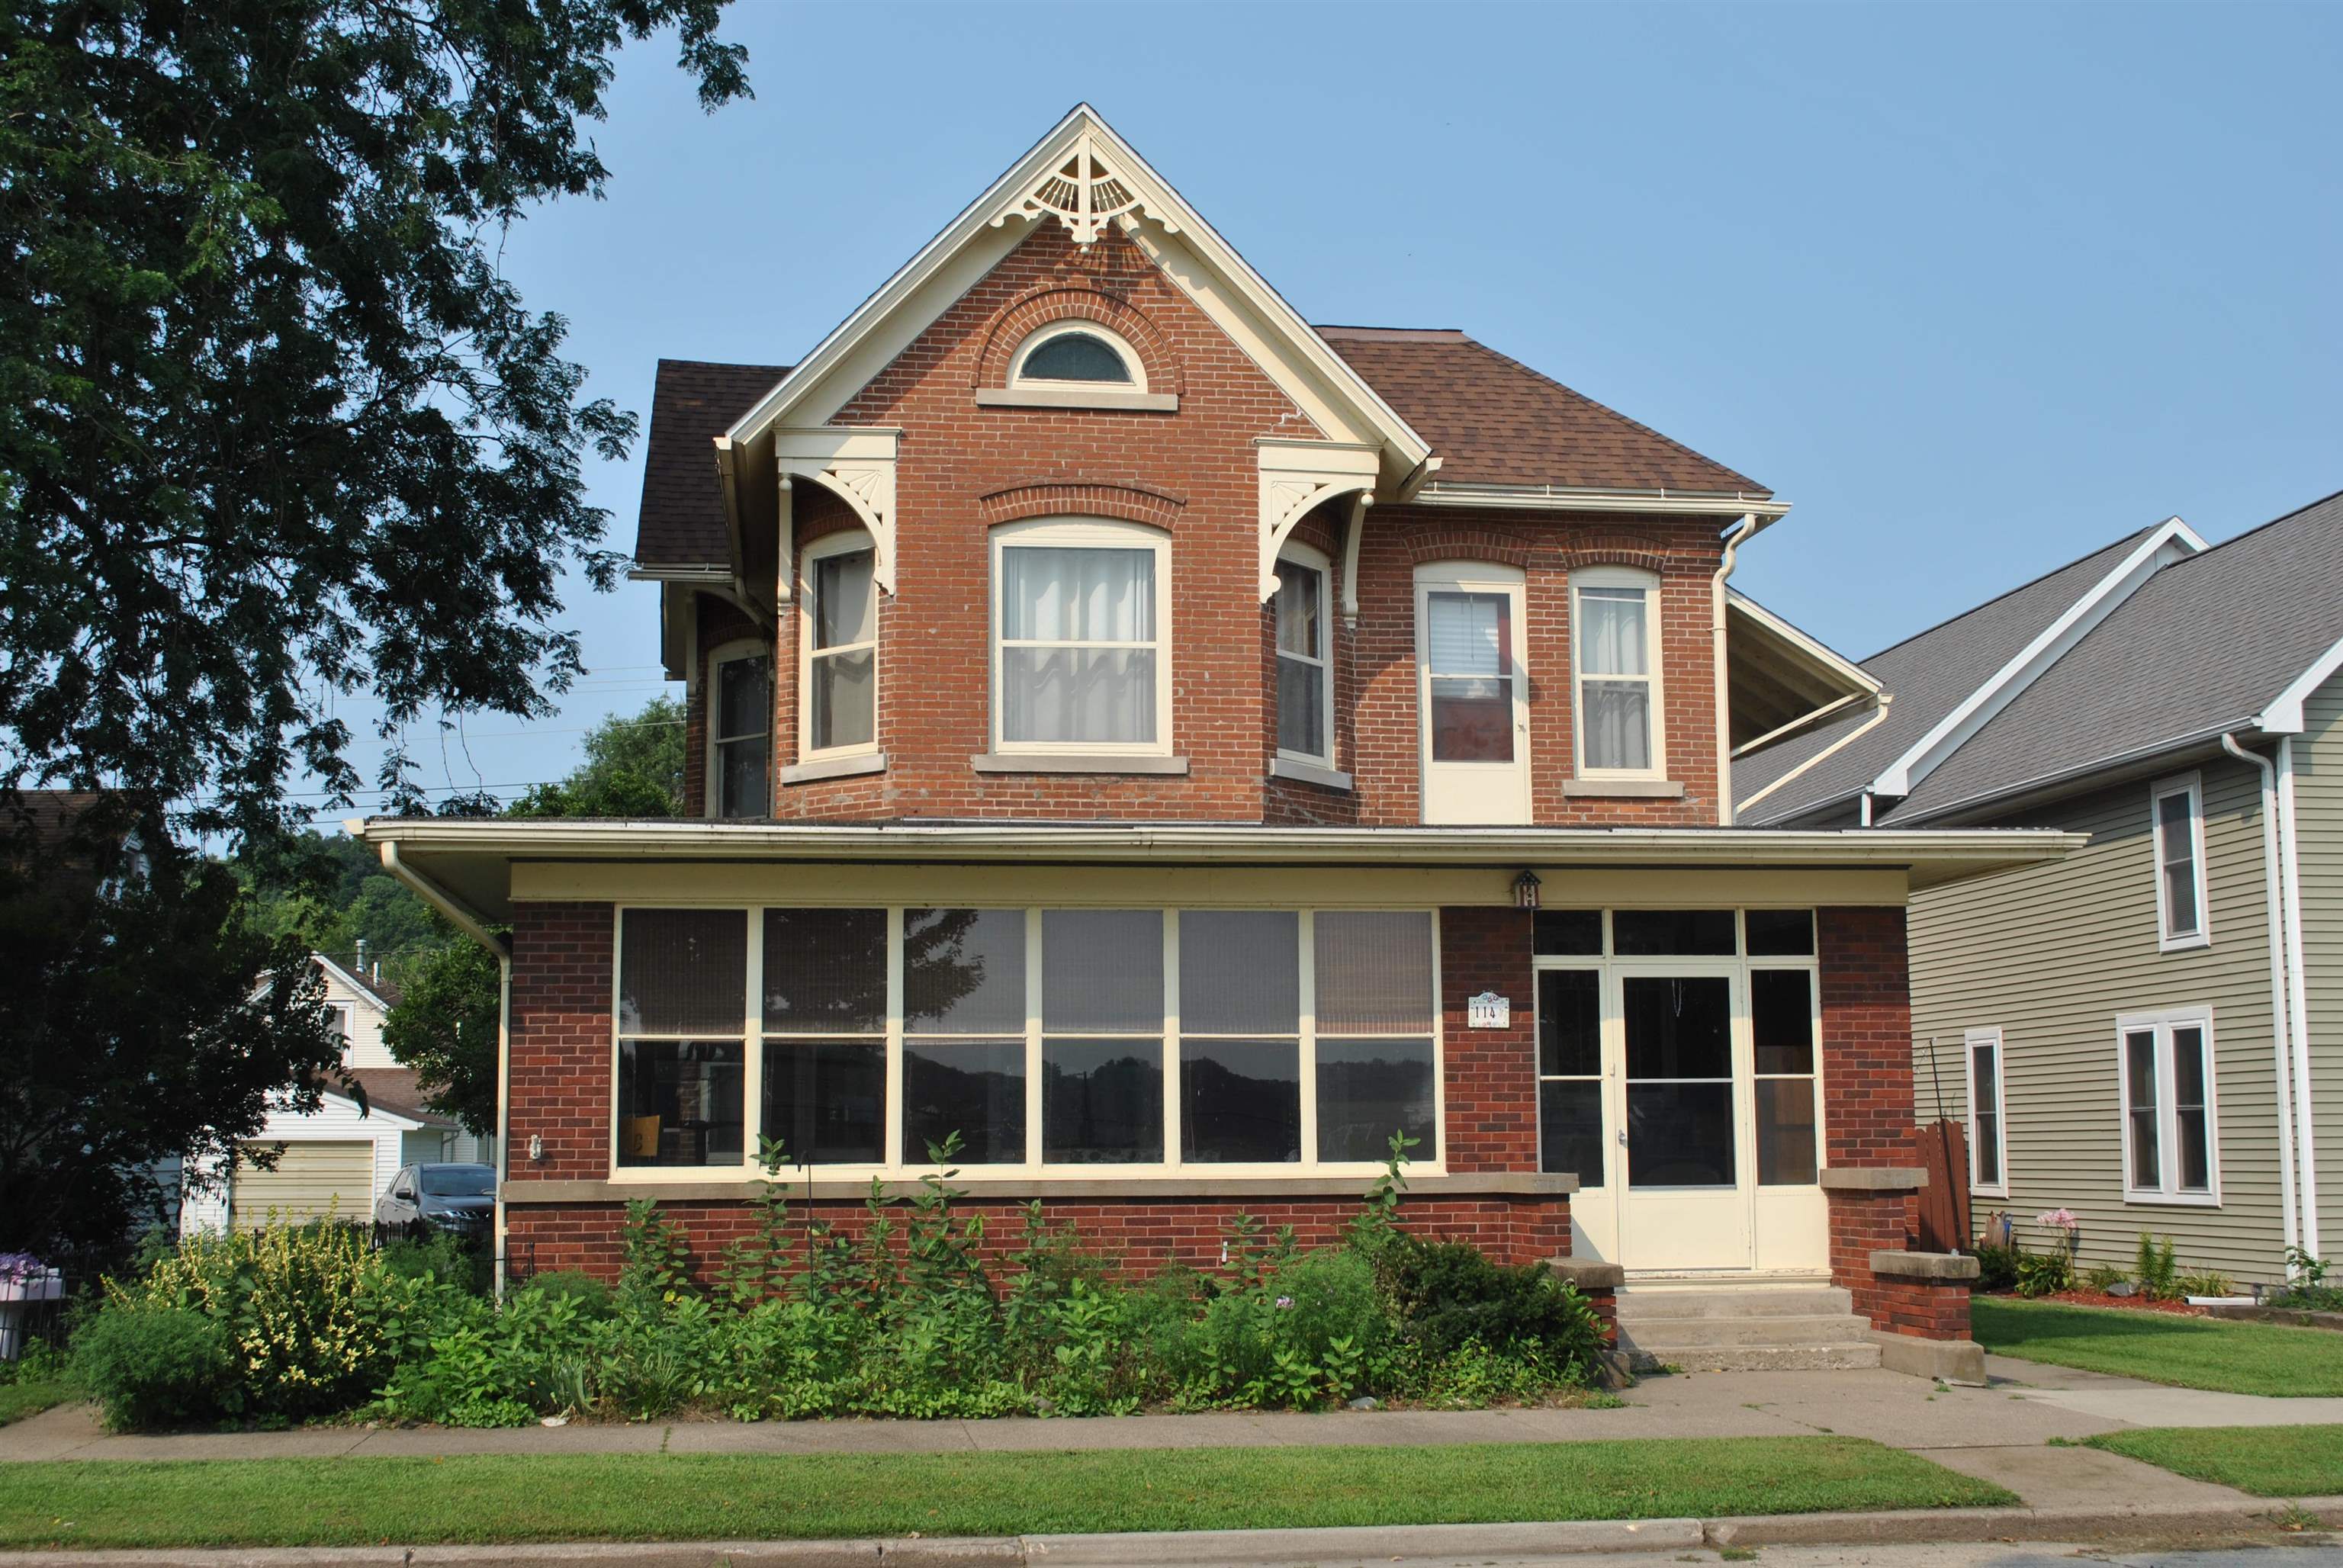
This beautiful classic two-story home dates back to the early 1900s. Filled with character and timeless details, this spacious 4-bedroom, 2-bath home features original wood floors, stunning stained-glass windows, built-in wooden cabinetry, and so much more. The inviting 3-season porch offers the perfect spot to relax and enjoy the changing seasons, while the one-car detached garage provides convenient storage and parking. With generous living space and plenty of original character throughout, this home is truly one you need to see in person to appreciate. Located within walking distance of the local school, downtown, and the riverwalk, this home offers a fantastic combination of historic charm, convenience, and everyday living. Don't miss your opportunity to see all this special home has to offer!

MLS Number: 155436

Listing Date: 2026-08-08

Parcel Number: 30-17-276-005

Annual Gross Tax Amount: $2879

Year Built: 1900

Subdivision Name: PLP. Lot 5 Blk 3

Listing Date: 2026-08-08

Parcel Number: 30-17-276-005

Annual Gross Tax Amount: $2879

Parcel Number: 30-17-276-005

Estimated Square Footage (Finished Upper): 1,150 sqft

Estimated Square Footage (Finished Main): 1,150 sqft

Estimated Square Footage (Finished Lower): 1,081 sqft

Appliances Included
  • Refrigerator
  • Range
  • Dishwasher
  • Disposal
  • Washer
  • Dryer
Basement Features
  • Full
Cooling System
  • Central Air
Heating System
  • Forced Air
Exterior Features
  • Patio
  • Deck
  • Porch
  • Walkout
  • Screened Porch
  • 3 Seasons Room
  • Riverview
  • City View
  • Sidewalk
Fireplace Features
  • None

Fuel Type: Gas

Elementary School: Guttenberg Clayton Ridge

Middle or Junior School: Guttenberg Clayton Ridge

High School: Guttenberg Clayton Ridge

Garage / Parking Features
  • Detached
Roof
  • Composition Shingle
Sewer
  • Public Sewer
Water Source
  • Public
Rooms
  • Kitchen - 13 x 6
  • Bedroom 1 - 12 x 9
  • Bedroom 2 - 10 x 13'6
  • Bedroom 3 - 13 x 13
  • Bedroom 4 - 8 x 12
  • Other Room - 9x9 parlor
  • Other Room 2 - 11x12'6
  • Living Room - 12'6 x 27
  • Dining Room - 11 x 13