
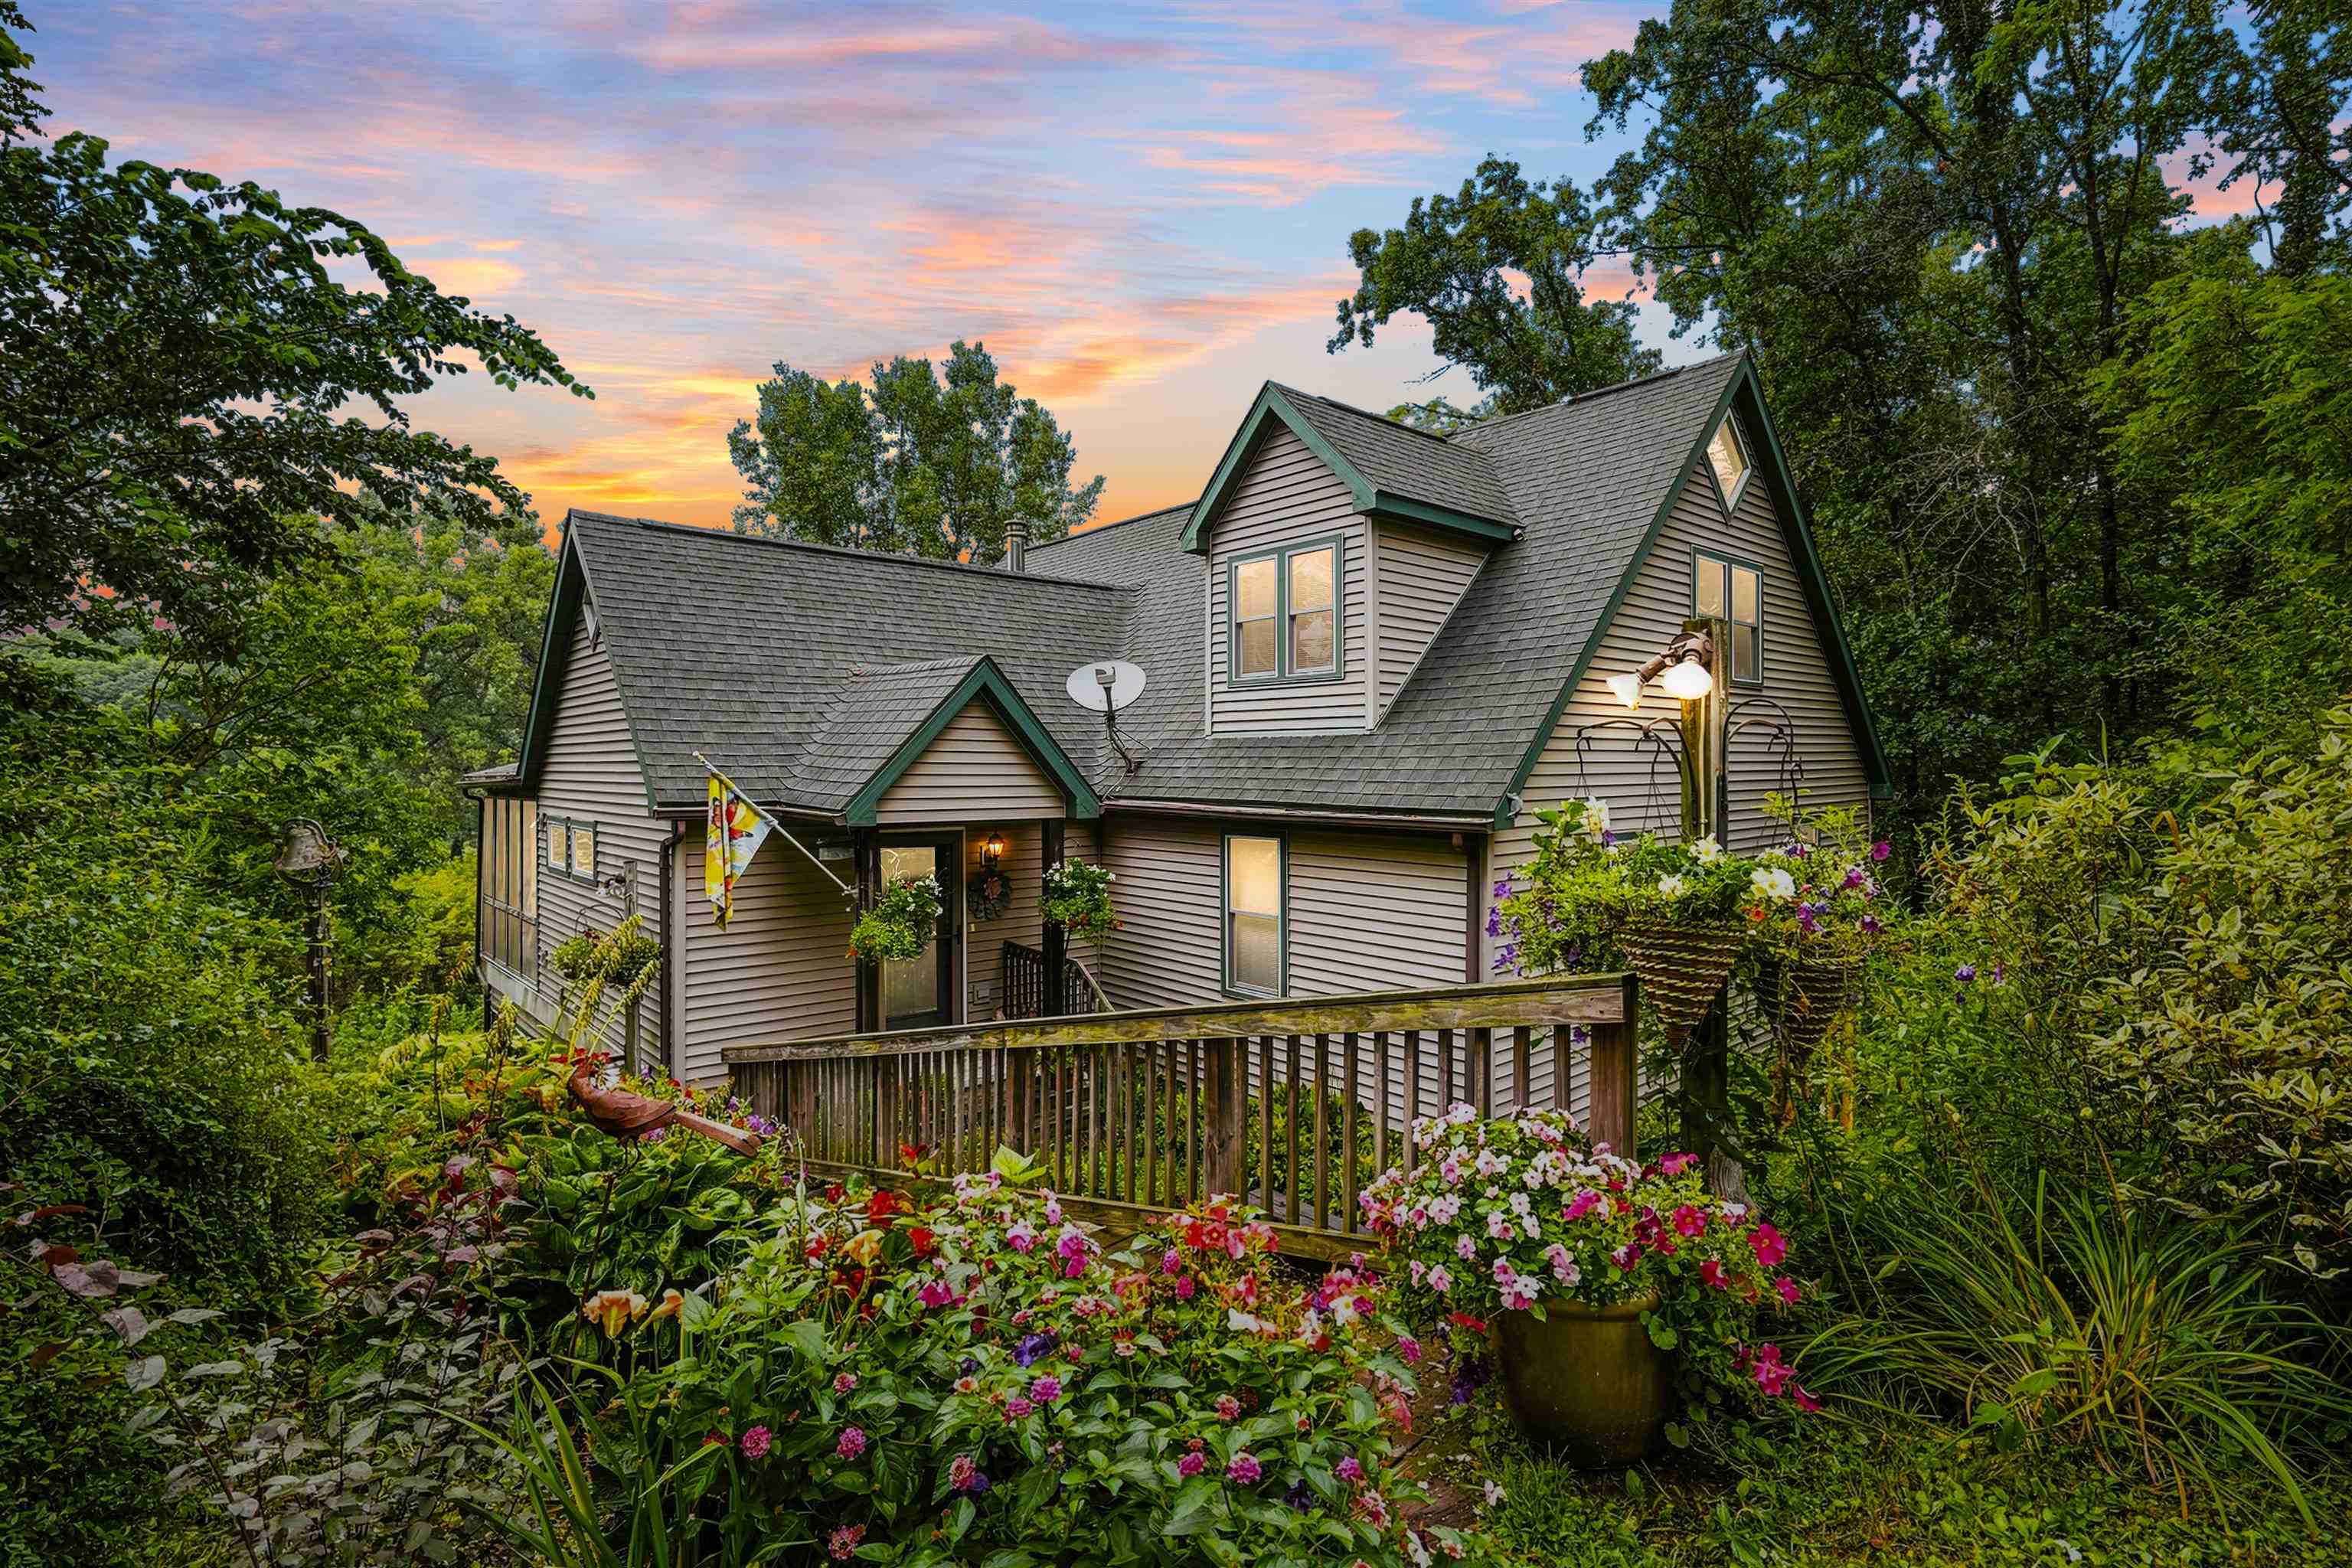
Set along the scenic Volga River and just steps from the Clayton County Conservation campus, this Elkader-area home blends expansive living space with one of Northeast Iowa’s most picturesque natural settings. With 6 bedrooms, 3 baths, and 4,084 finished square feet, the residence offers room to gather, grow, and enjoy the outdoors in every season. The home is positioned to take in peaceful river views and rolling terrain that create a private, park-like atmosphere. Large windows and generous living areas highlight the landscape, filling the home with natural light and creating a seamless connection between indoor comfort and the surrounding land. Multiple bedrooms provide flexibility for family, guests, hobby spaces, or even short-term rental opportunities. With its size, layout, and proximity to outdoor recreation, the property offers appealing potential for those considering an Airbnb or vacation rental setup—while still functioning beautifully as a full-time residence. Inside, the spacious footprint supports both cozy retreats and open entertaining areas, making the home ideal for everything from quiet mornings to lively gatherings. Outside, a gentle slope leads toward the Volga River, offering beautiful vantage points and direct access to Clayton County’s outdoor recreation—kayaking, fishing, hiking, and wildlife watching right beyond your doorstep. So speak to your lender to obtain your preapproval and then schedule your showing with your trusted real estate agent.