
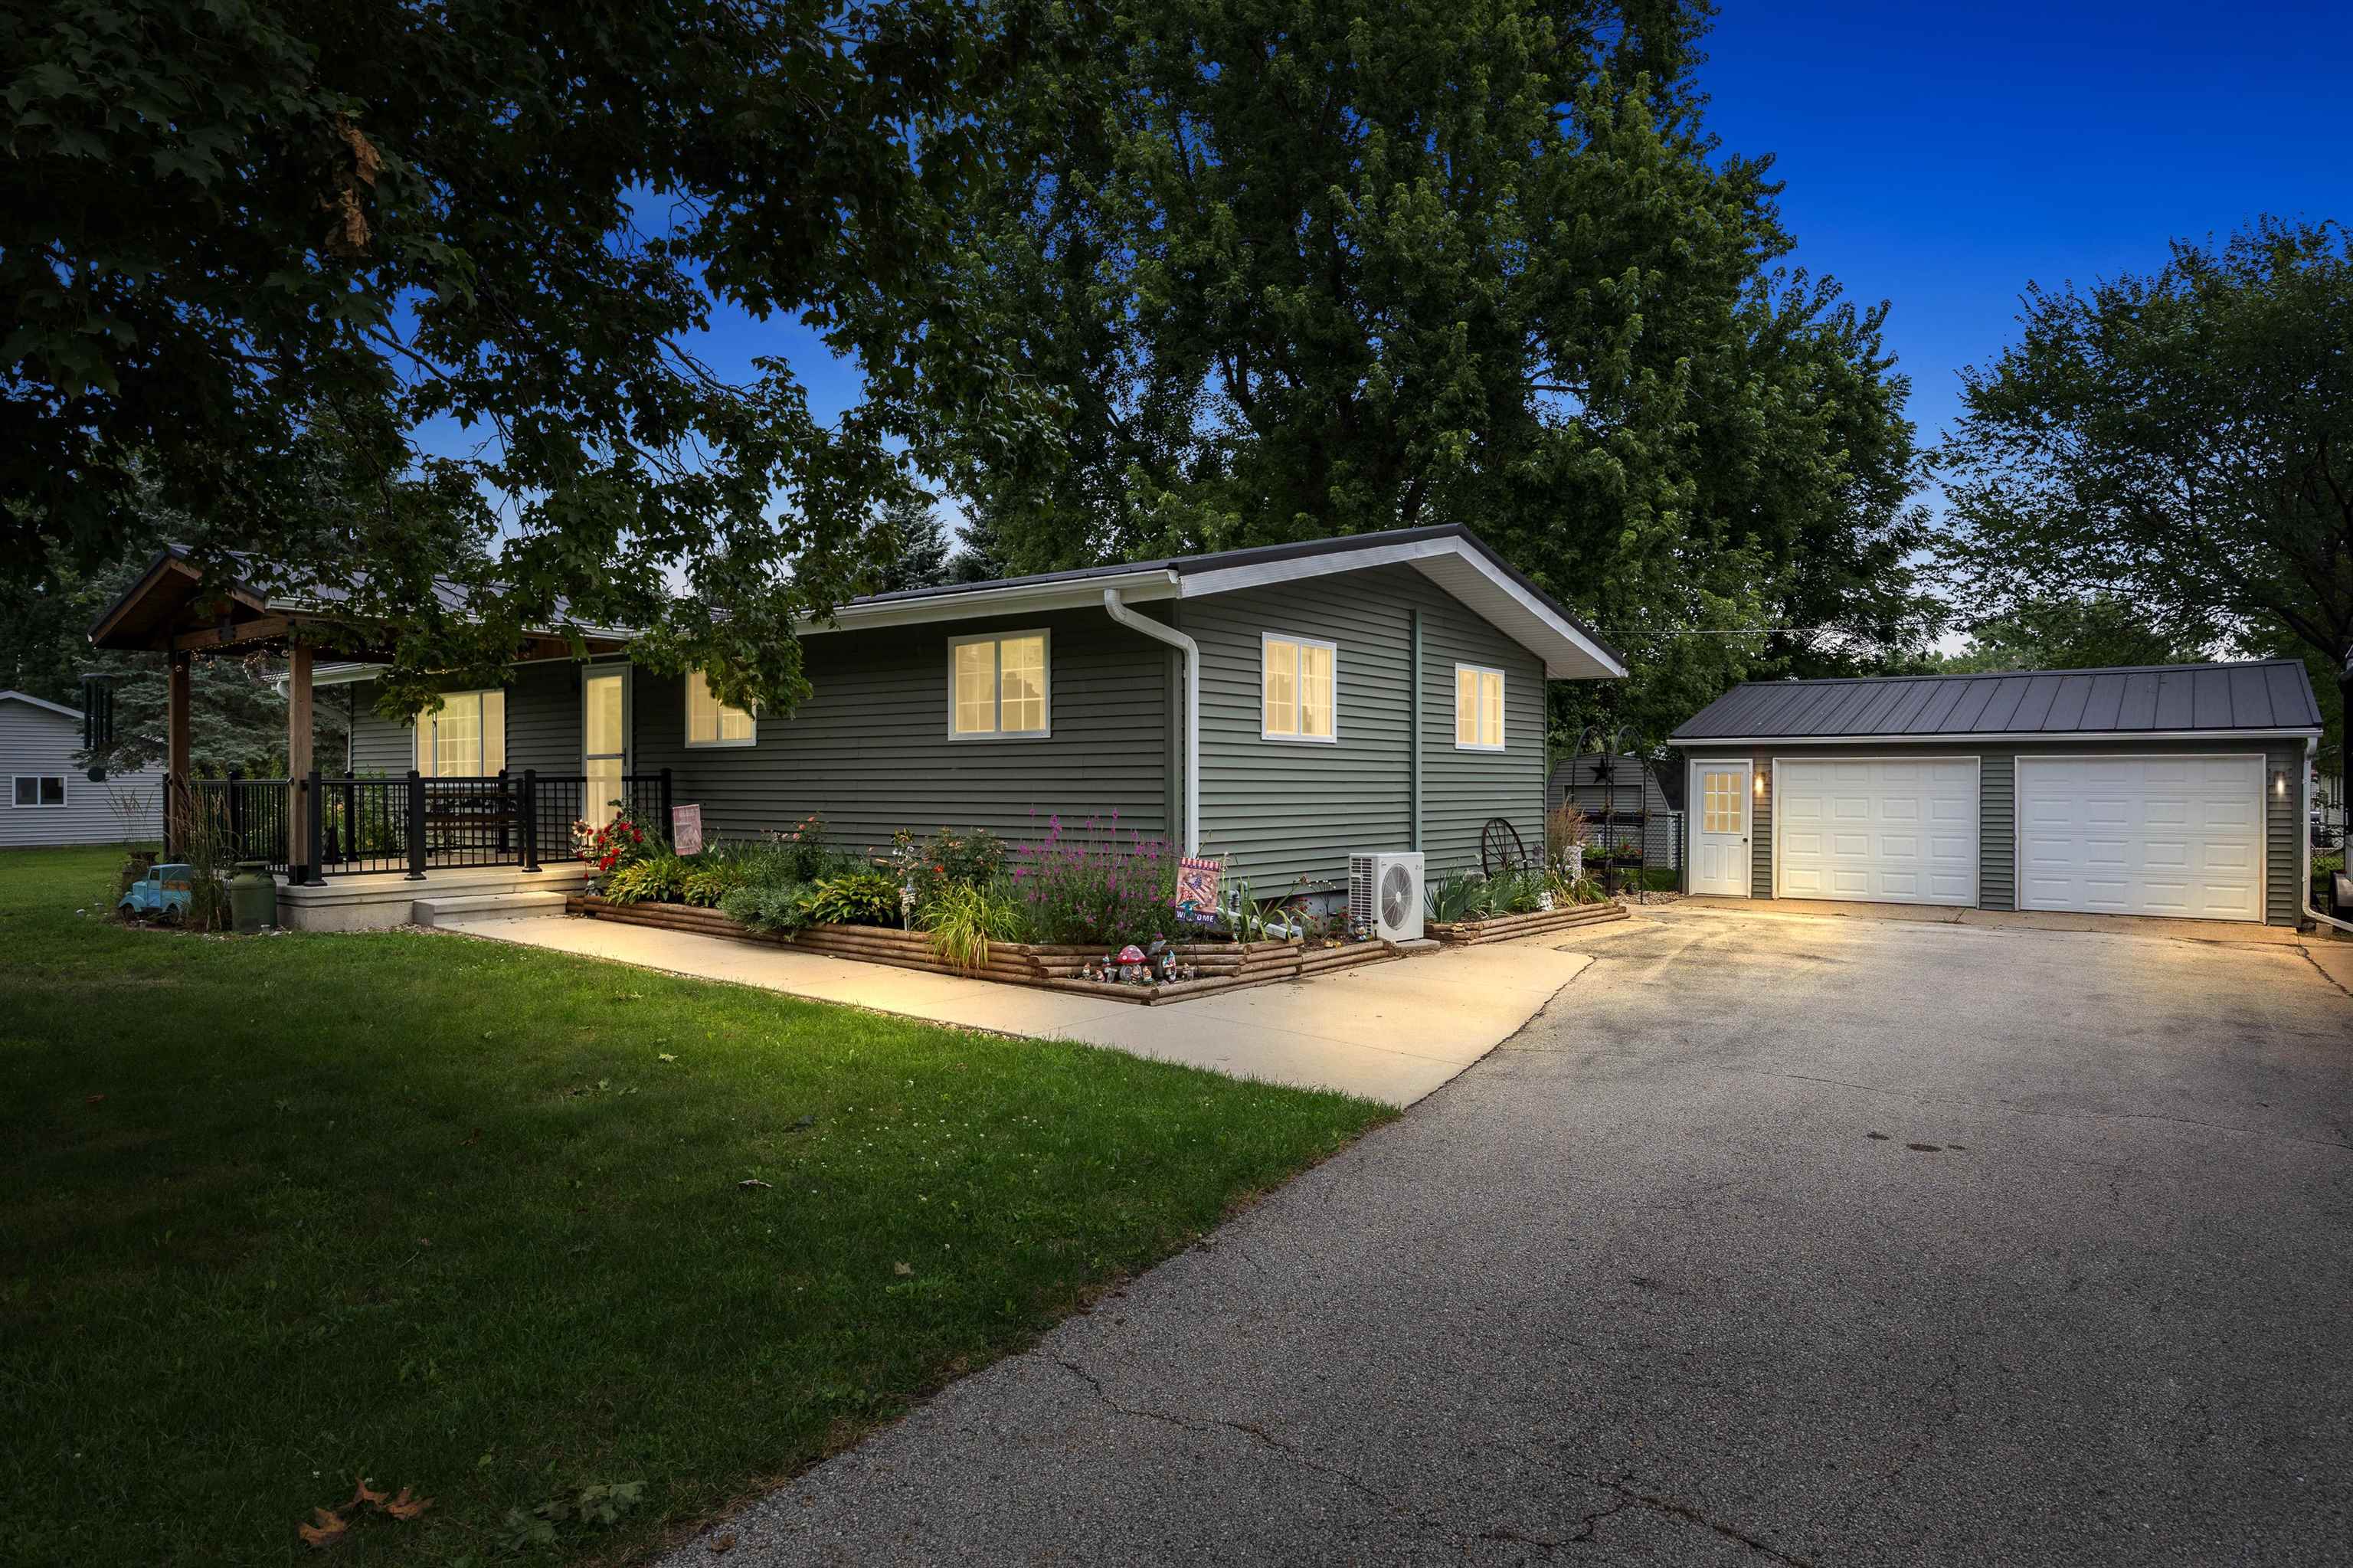
Thoughtfully Updated interior with Exceptional Outdoor Living on over a 1/2 an acre lot! Offering a warm, barn-inspired character with its inviting exterior and cozy, country feel—beautifully blended with modern updates throughout the main living area. Step inside to an open, inviting floor plan featuring a completely remodeled kitchen, renovated bathroom, updated trim, flooring, lighting and water heater. The kitchen wall has been removed to create a spacious gathering area and open stairway with a stylish new banister, enhancing the home’s bright, airy, and welcoming feel. Lower level offers a family room and potential fourth bedroom or office / craft room. Outside, the home’s charm continues with its beautiful landscape, covered front porch, concrete patio that’s ideal for entertaining. Fenced backyard offers plenty of space for your heart’s desire. Includes 11’ × 40’ RV parking pad adding valuable convenience!

MLS Number: 155430

Listing Date: 2026-08-07

Parcel Number: 630331100100

Annual Gross Tax Amount: 3287

Year Built: 1966

Subdivision Name: SUN RISE ACRES ADD LTS 10 & 11

Listing Date: 2026-08-07

Parcel Number: 630331100100

Annual Gross Tax Amount: 3287

Parcel Number: 630331100100

Estimated Square Footage (Finished Upper): 1,152 sqft

Estimated Square Footage (Finished Main): 1,152 sqft

Estimated Square Footage (Finished Lower): 900 sqft

Appliances Included
  • Refrigerator
  • Range
  • Dishwasher
  • Microwave
  • Washer
  • Dryer
  • Water Softener
Basement Features
  • Full
Cooling System
  • Wall Unit(s)
Heating System
  • Hot Water
Exterior Features
  • Deck
  • Porch
  • Shed(s)
  • Fence
Fireplace Features
  • None

Fuel Type: Gas

Elementary School: West Delaware

Middle or Junior School: West Delaware

High School: West Delaware

Garage / Parking Features
  • Detached
  • Off Site
Roof
  • Steel
Sewer
  • Public Sewer
Water Source
  • Public
Rooms
  • Kitchen - 11'6x11'7
  • Bedroom 1 - 14'7x11'5
  • Bedroom 2 - 13'6x11'5
  • Living Room - 22'7x11'8