
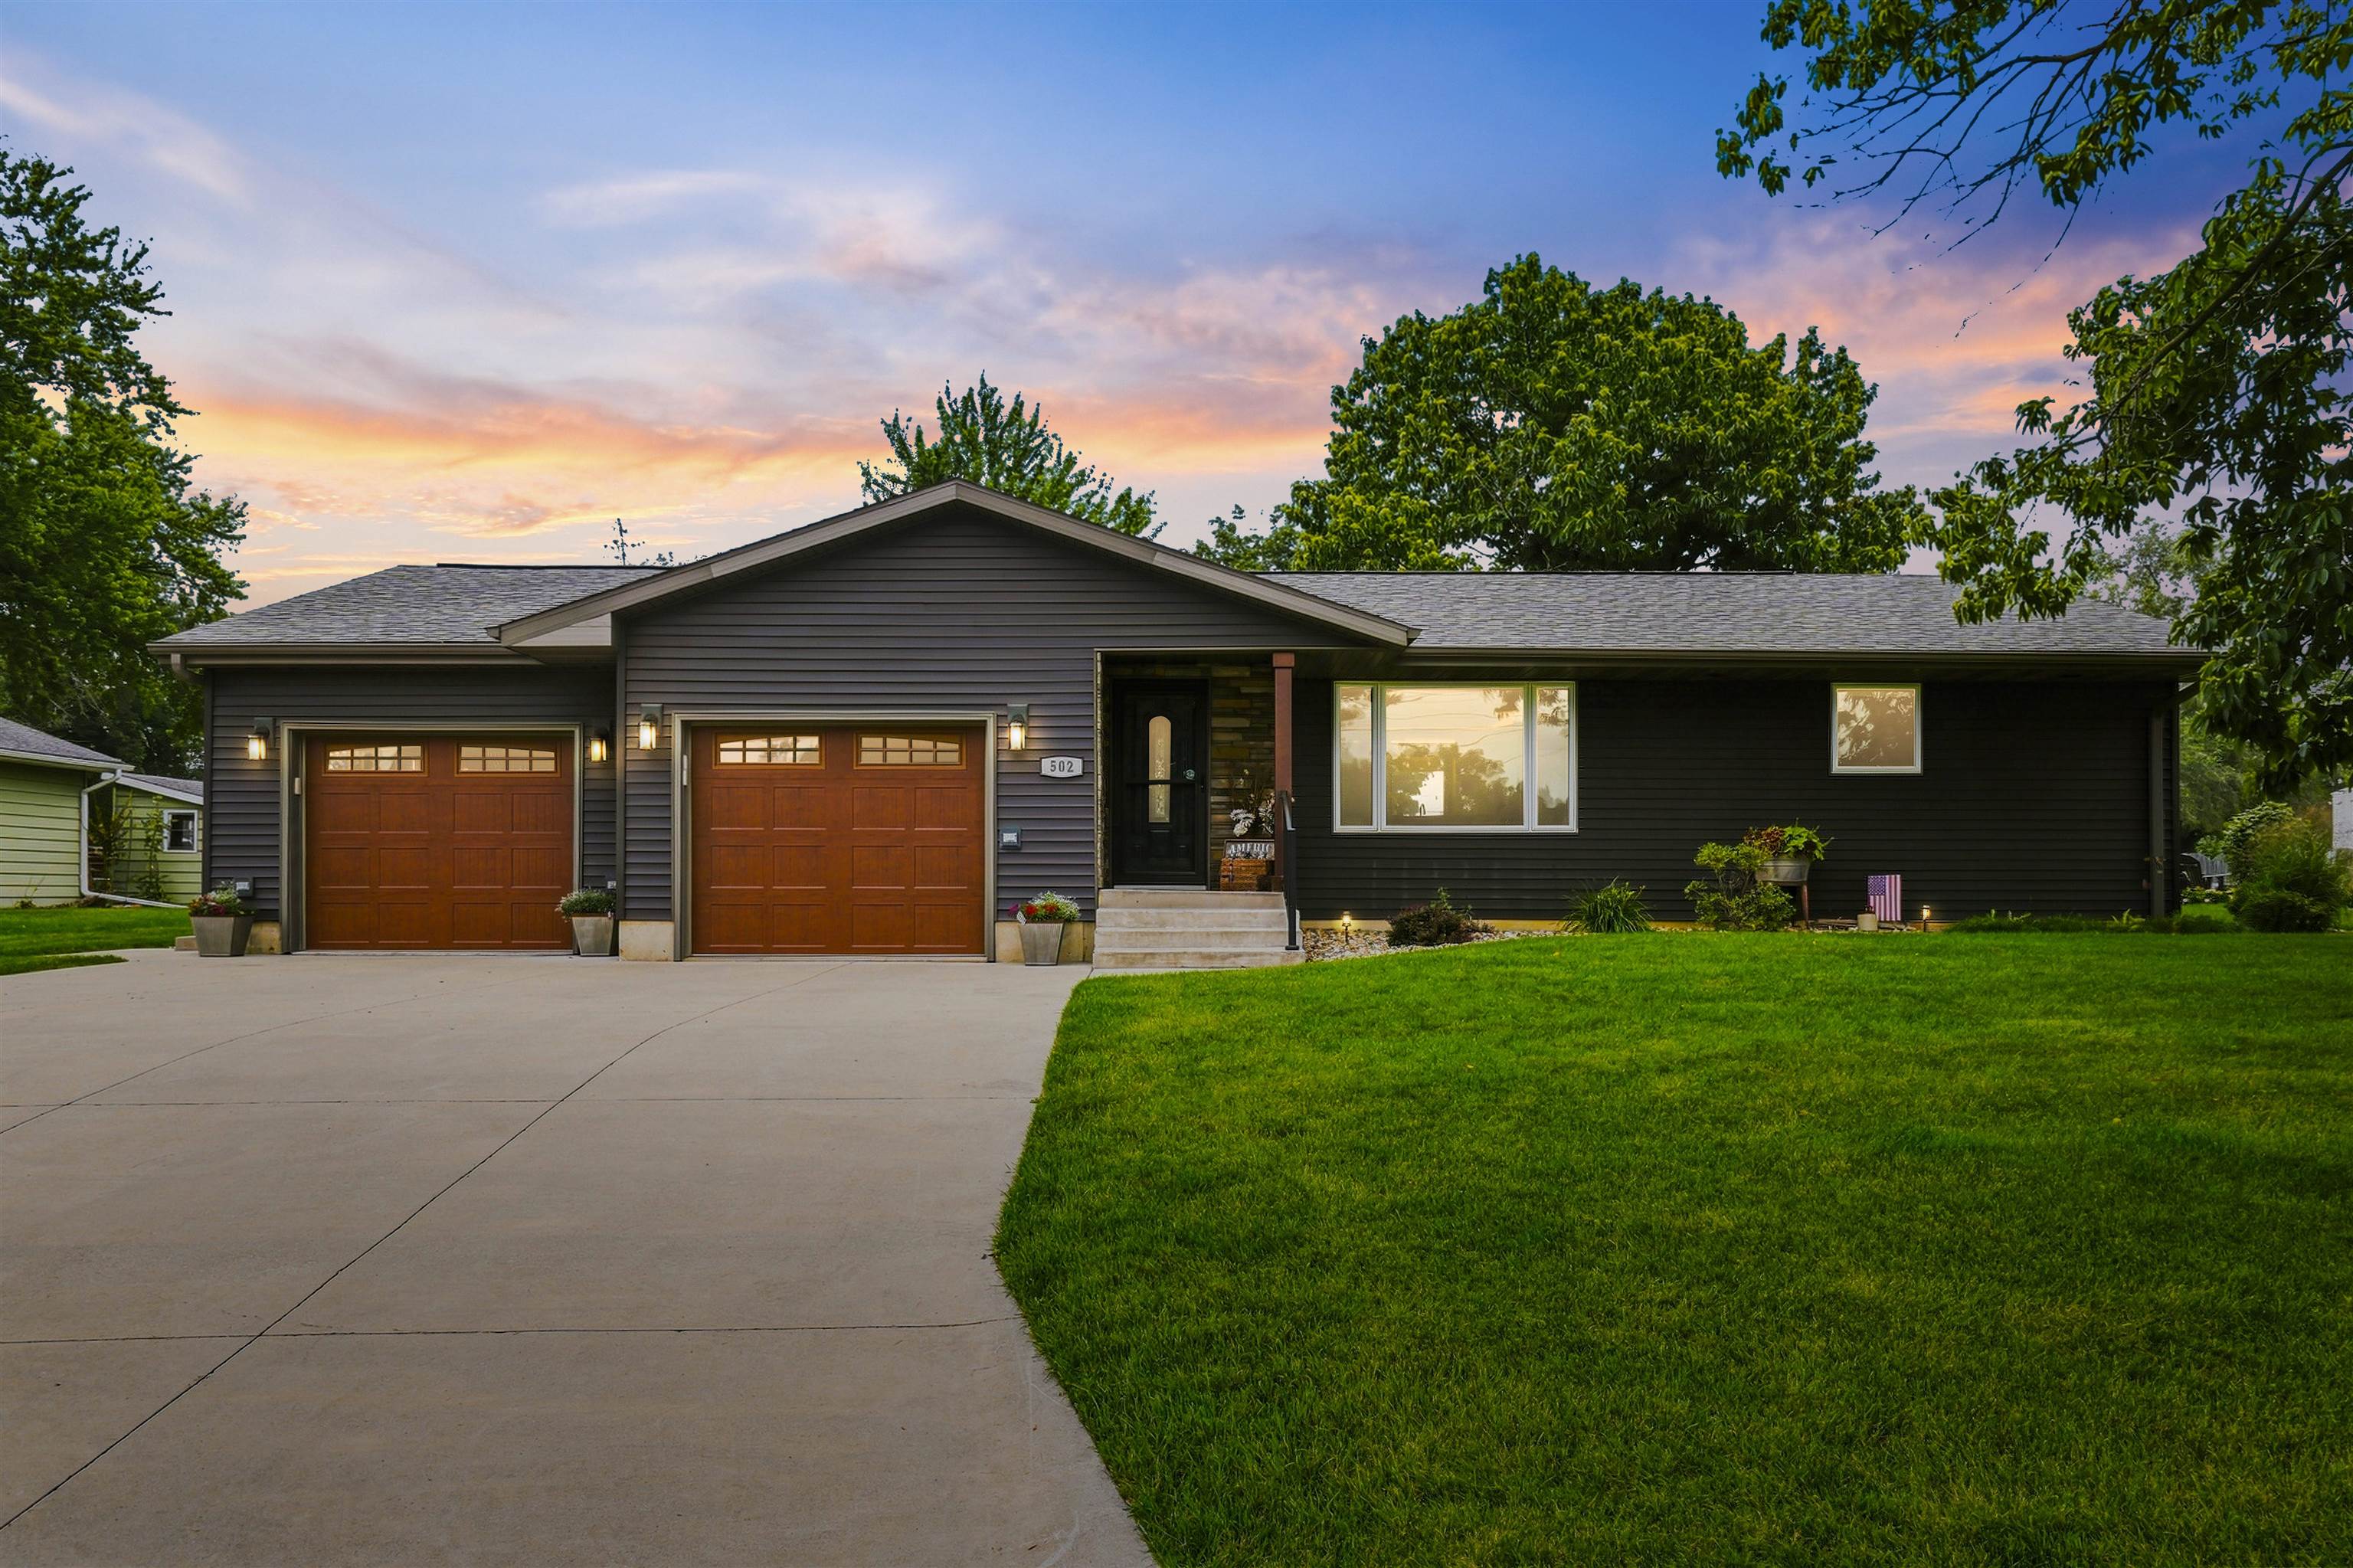
Welcome home to this beautifully updated ranch in Edgewood, Iowa! Designed with comfort and functionality in mind, this home features an inviting open-concept layout! The private primary suite offers its own wing with a spacious walk-in closet and en-suite bathroom, creating a peaceful retreat feel. The main level also includes two additional bedrooms, main floor full bathroom, a versatile bonus room, and the convenience of main-floor laundry. Heated tile floors in every bathroom add a touch of luxury and comfort throughout the home. The finished lower level provides even more living space with an additional bedroom, a full bathroom, and another bonus room that's ideal for a home office, gym, playroom, or guest space. Need more storage space? This home has PLENTY! Step outside and discover a backyard designed for relaxation. Whether you're enjoying your morning coffee, hosting friends, or unwinding after a long day, this outdoor space is sure to become your favorite place to be. With thoughtful updates, generous living areas, and great location, this move-in-ready home is one you won't want to miss!