
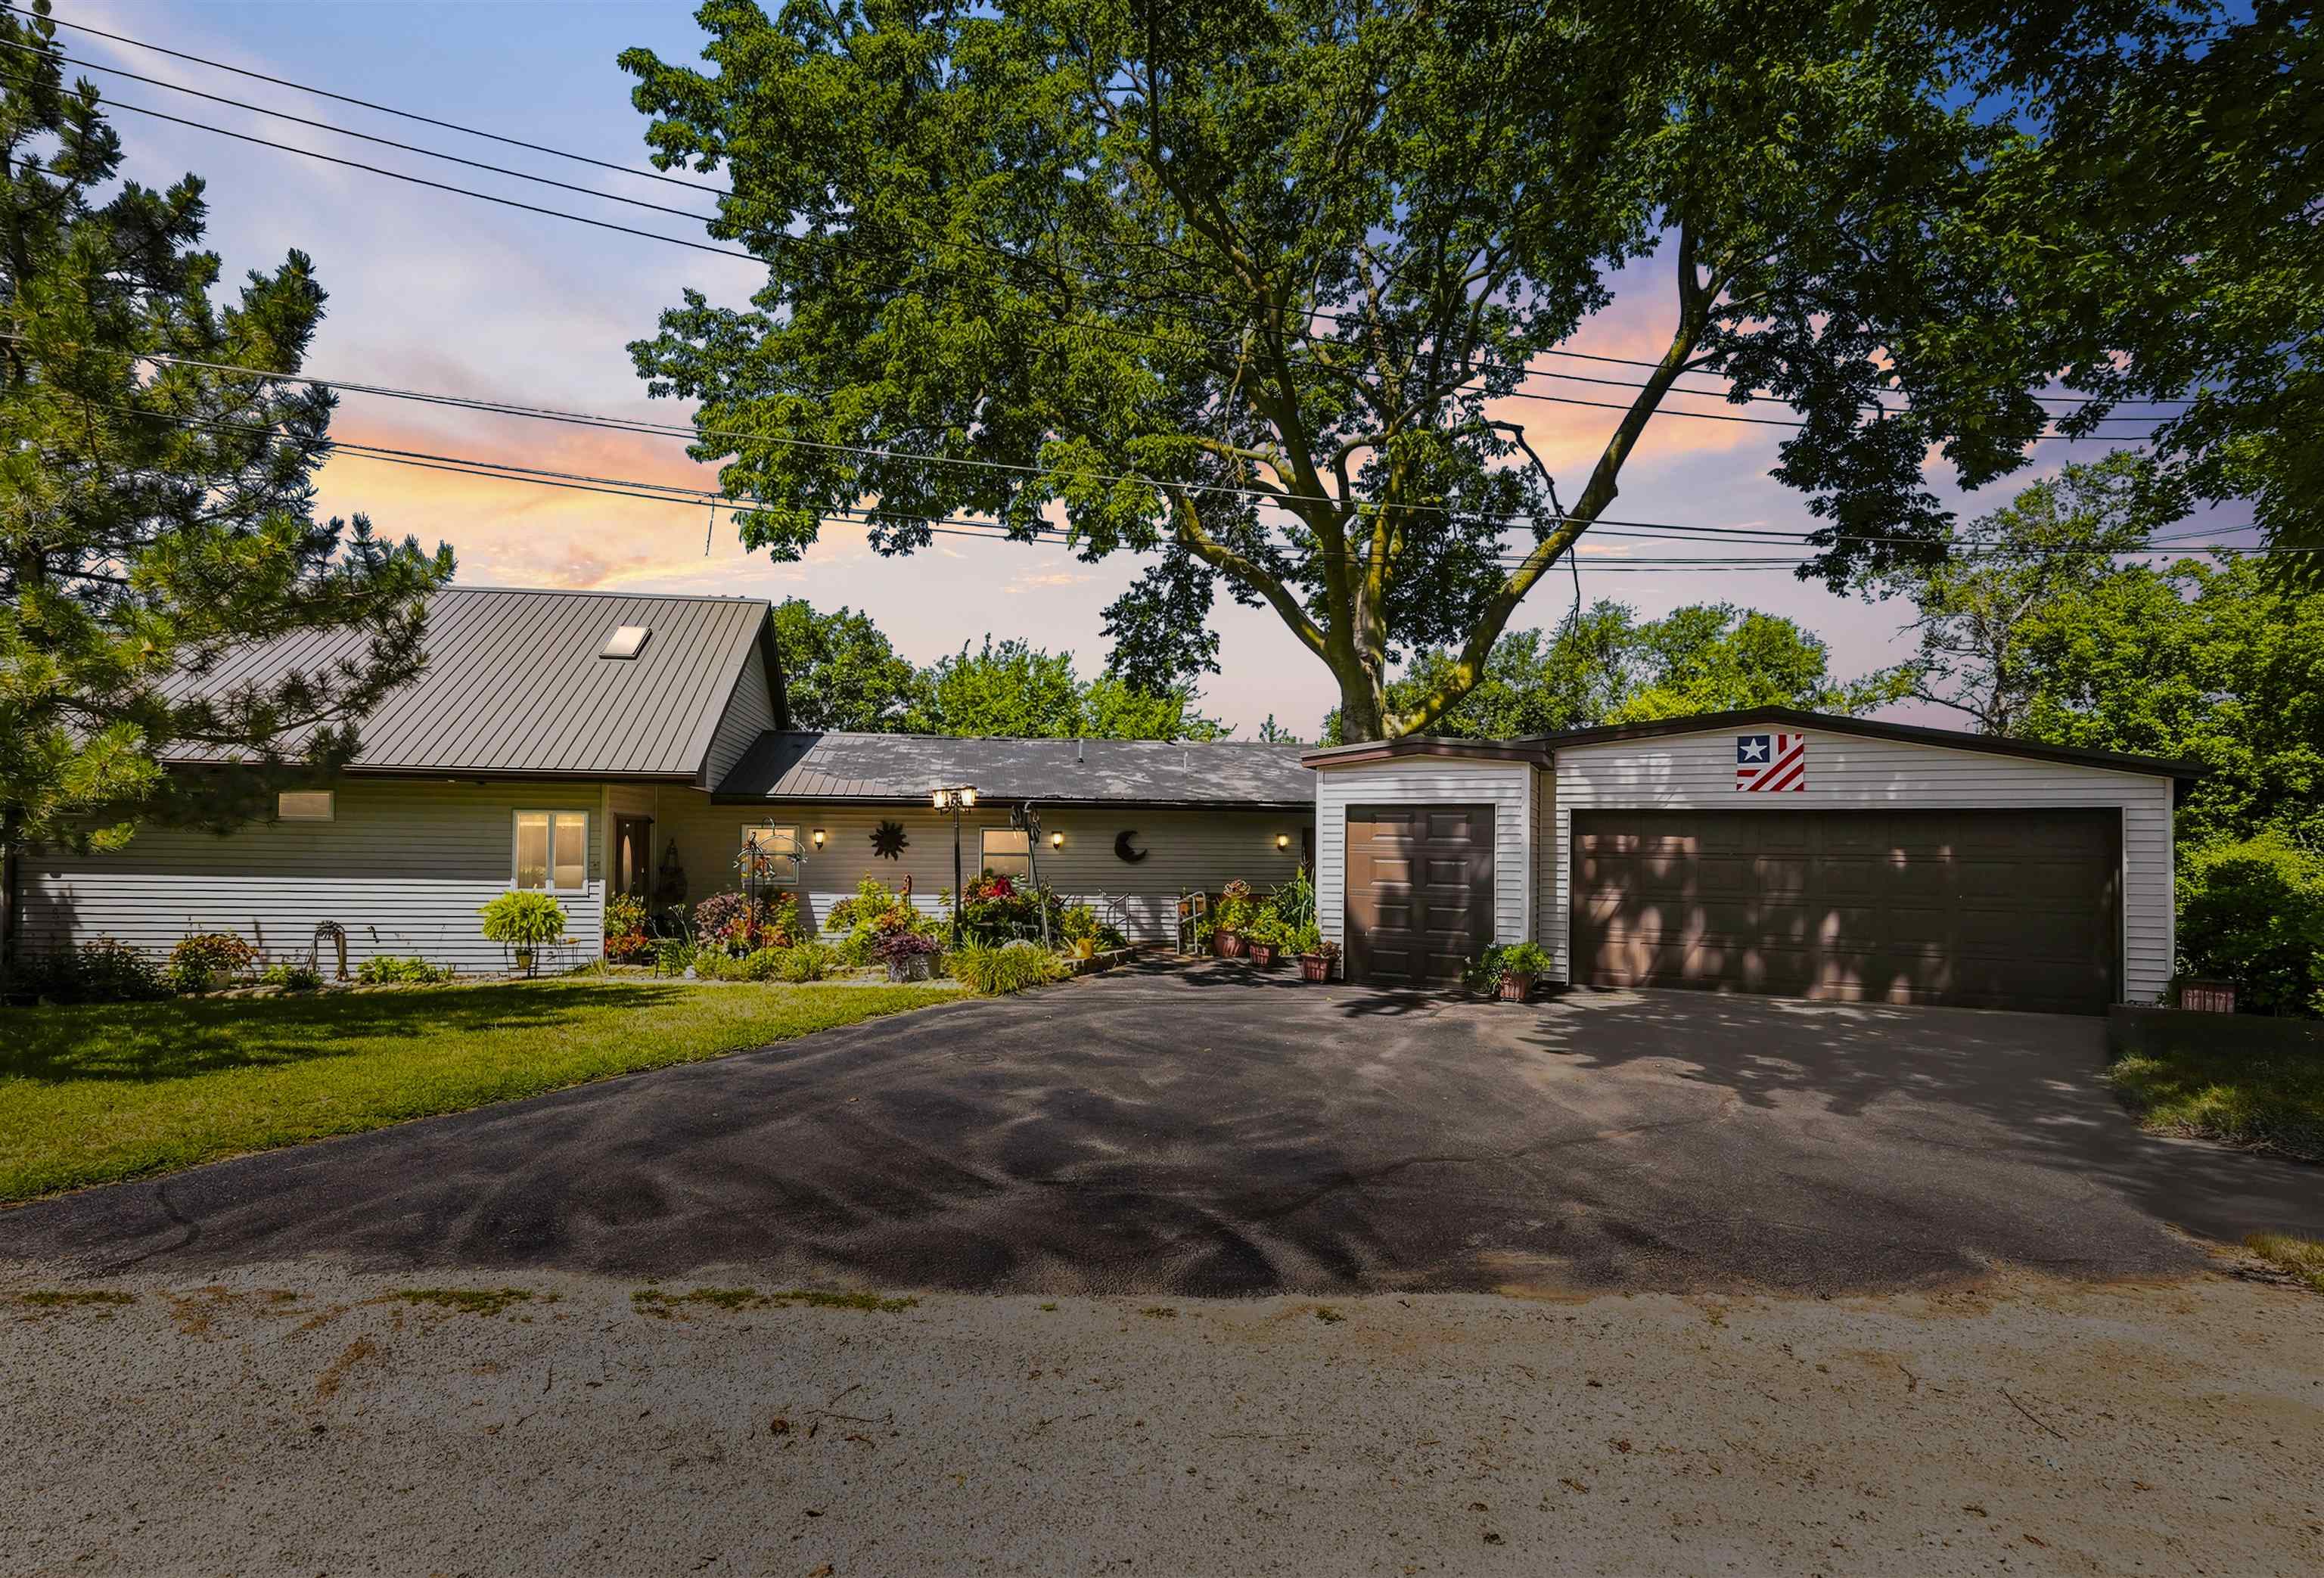
You dont want to miss this Rare opportunity to own a Riverfront Property, with a private boat dock that doesnt require flood insurance! 5218 Riverview Circle Drive, offers incredible views of the Mississipppi River, private boat dock permitted by the core, serene deck, and a generous flat back yard for you to enjoy even more of your riverview from! This home is set up for main floor living with 3 bedrooms and 2 full bathrooms and is Handicap accessible, while also having another great living area in the basement including a sauna and another full bath. This home is on a lot and a half, with a large addition to the home, as well as quality upgrades some of which include a Drilled well, flood wall, and metal roof. Soak up the views from almost any room in this home including the large Primary Bedroom with walk in closet and primary bathroom. 5218 Riverview Circle Drive is also ready to Welcome your vehicles and recreational vehicles home with the 3 car garage, left stall being able to fit 2 golf carts. Come see the beautiful views for yourself and this could become your own personal oasis. Contact Your Agent to book a showing today!