
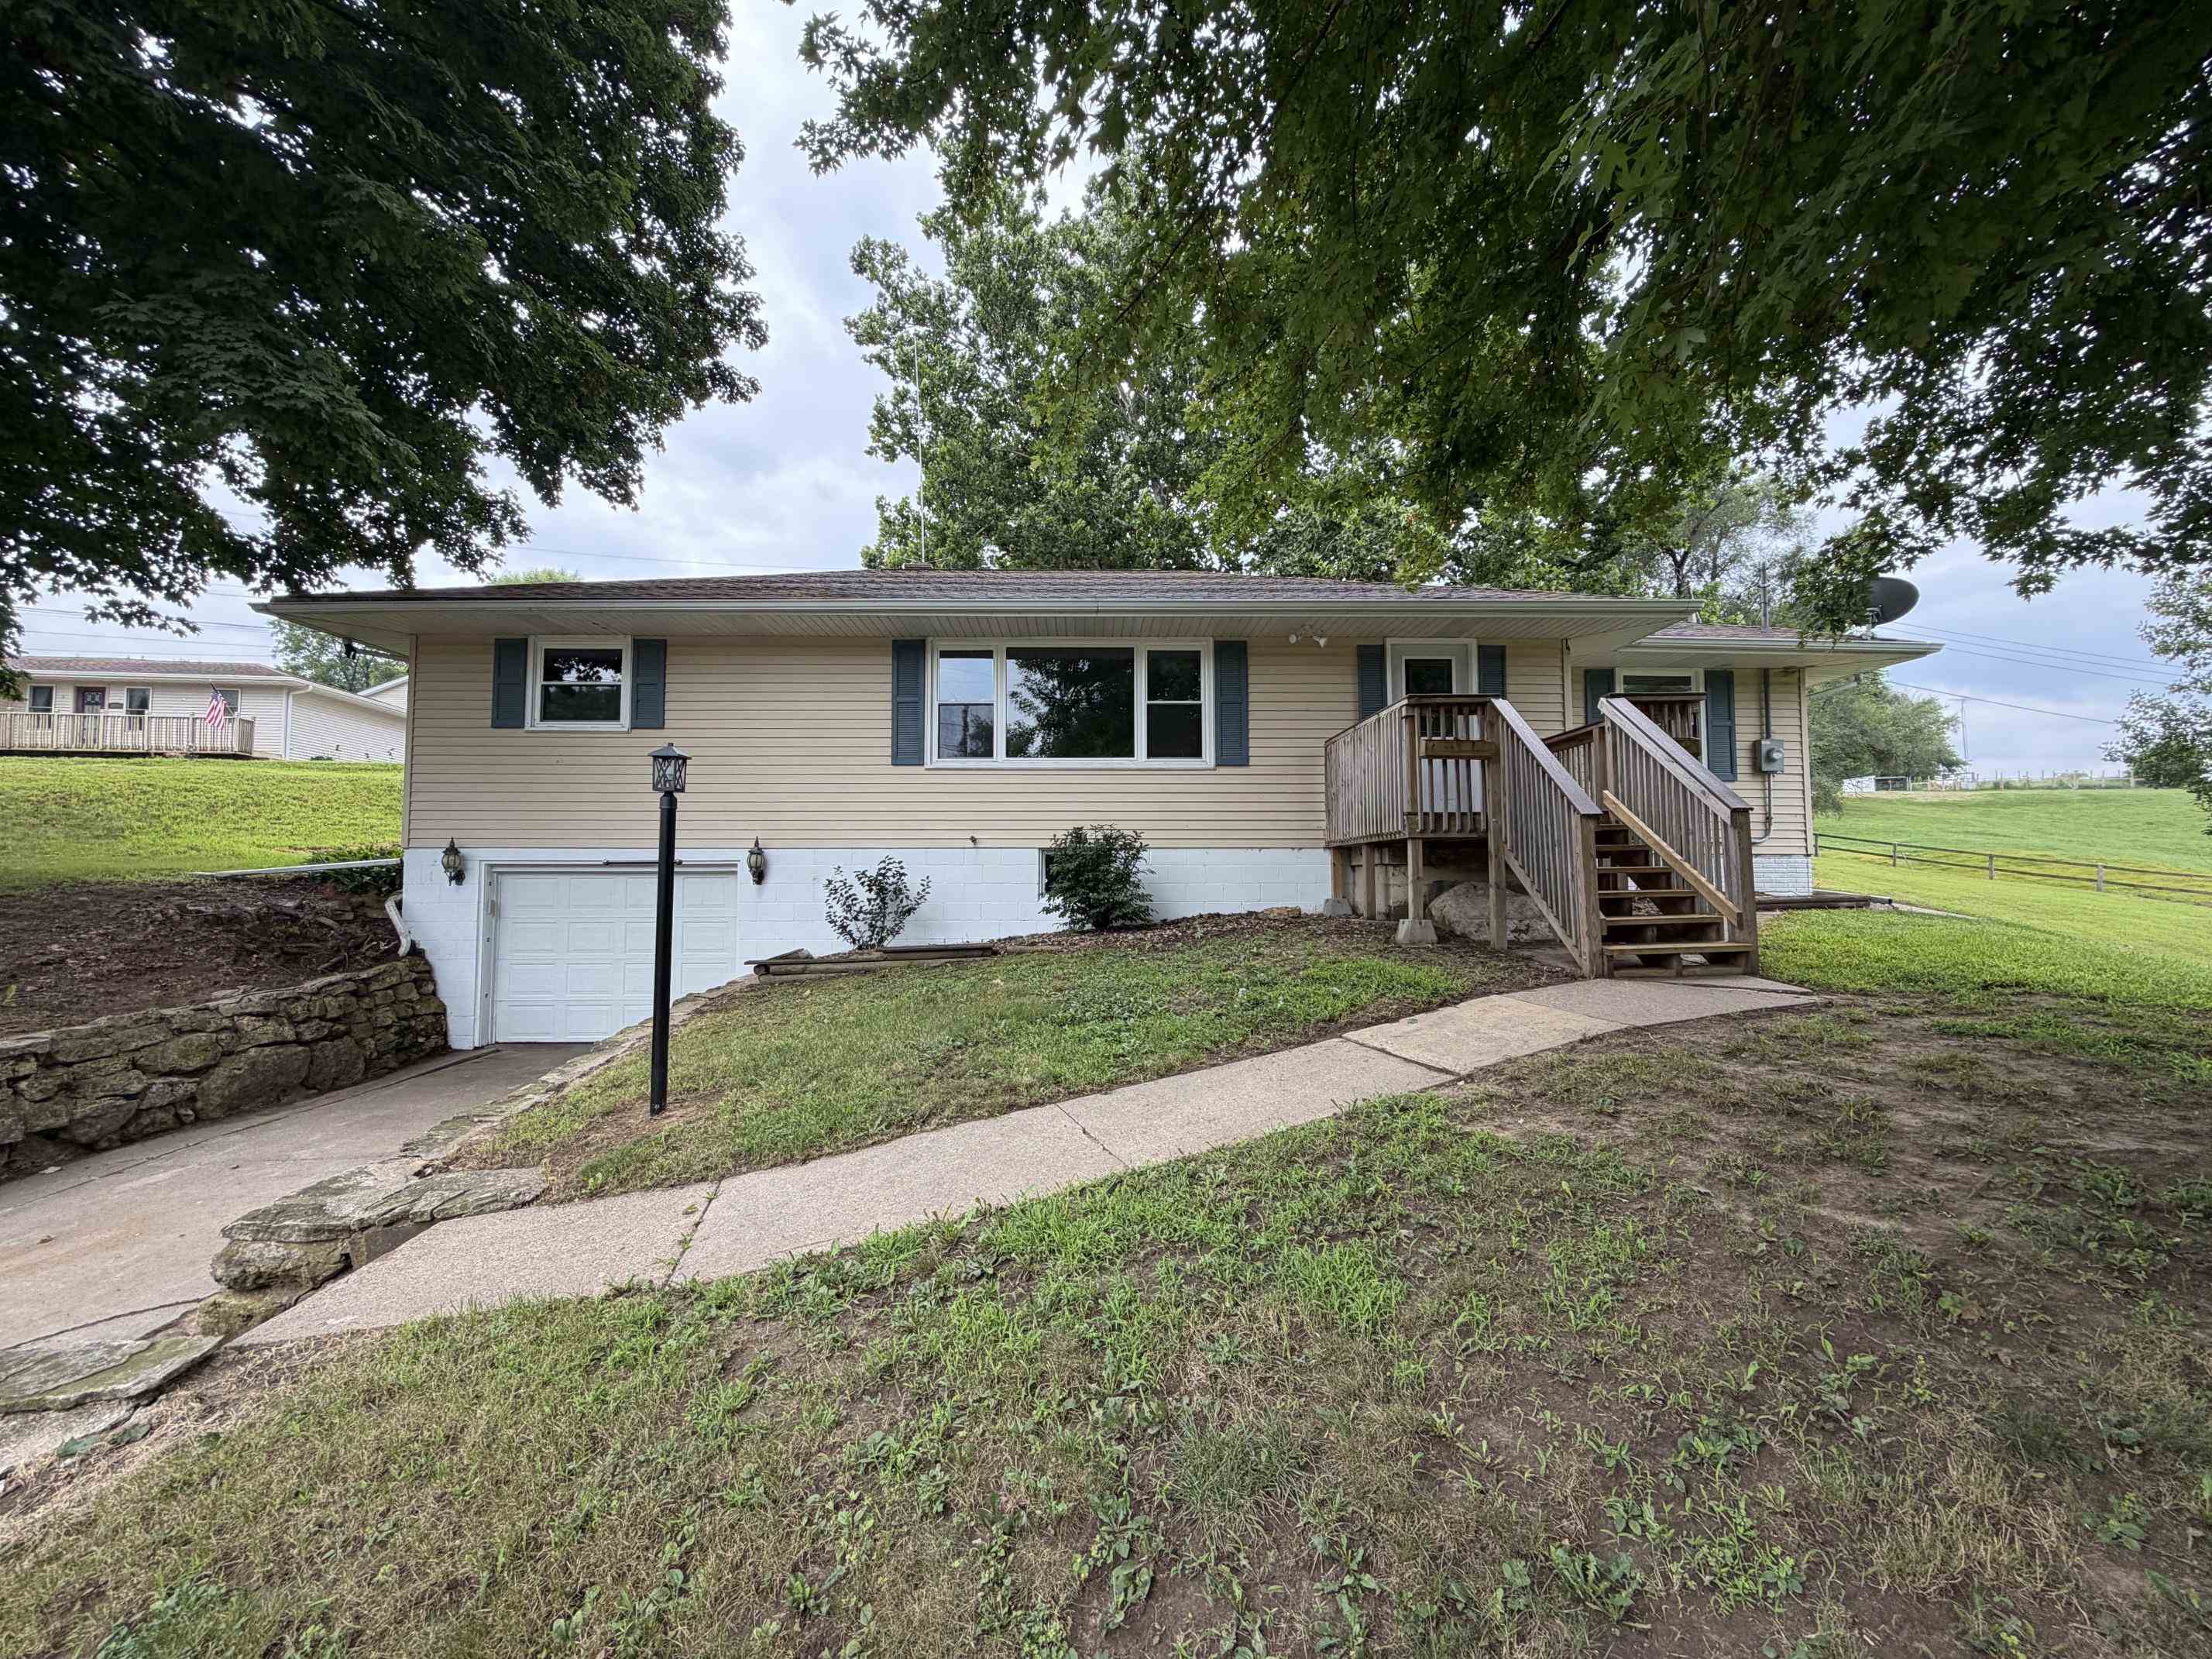
BEAUTIFULLY REMODELED HOME ON A NICE PRIVATE LOT (3 Parcels!) Step into this COMPLETELY remodeled 4 Bedroom, 1.5 Bath, 1 Car Garage, Ranch Home with finished basement, big deck, long driveway with extra parking, and all situated on a HUGE lot that is just a little under an ACRE (.82)! This home is glowing with new finishes including new LVP flooring throughout the main floor, all new paint, 4 nice bedrooms with all brand new carpet, brand new furnace (2026), updated bathroom, all new windows (2026), completely remodeled kitchen with wrap-around counter and new stainless steel appliances etc! Now make your way downstairs to your big finished family room/rec area, laundry room, and an additional half bath as a bonus for convenience~! Finish your tour outside enjoying the awesome deck (walk-out right from the kitchen or the 4th bedroom), MASSIVE yard with plenty of usable recreation space, storage shed, and your single car garage with extra off-street parking added off to the left! This home is a gorgeous completely remodeled home on a nice plat of land. Make it your HOME today!

MLS Number: 155401

Listing Date: 2026-08-05

Parcel Number: 1012127011 plus 2 parcels

Annual Gross Tax Amount: 2960

Year Built: 1956

Subdivision Name: LOTS 8 & 9 WERSINGER SUB

Listing Date: 2026-08-05

Parcel Number: 1012127011 plus 2 parcels

Annual Gross Tax Amount: 2960

Parcel Number: 1012127011 plus 2 parcels

Estimated Square Footage (Finished Main): 1,356 sqft

Estimated Square Footage (Finished Lower): 405 sqft

Appliances Included
  • Refrigerator
  • Range
  • Dishwasher
  • Microwave
Basement Features
  • Full
Cooling System
  • Central Air
Heating System
  • Forced Air
Exterior Features
  • Patio
  • Deck
Fireplace Features
  • None

Fuel Type: Gas

Elementary School: Marshall

Middle or Junior School: Jefferson Jr High

High School: S. Hempstead

Garage / Parking Features
  • Attached
Roof
  • Composition Shingle
Sewer
  • Public Sewer
Water Source
  • Private
Rooms
  • Family Room - Down - 24.5x15.11
  • Kitchen - 21x8
  • Bedroom 1 - 12.7x9.6
  • Bedroom 2 - 13.1x9.7
  • Bedroom 3 - 12.10x9.7
  • Bedroom 4 - 11.7x9.4
  • Living Room - 19X12.1
  • Dining Room - 11.7x11.6