
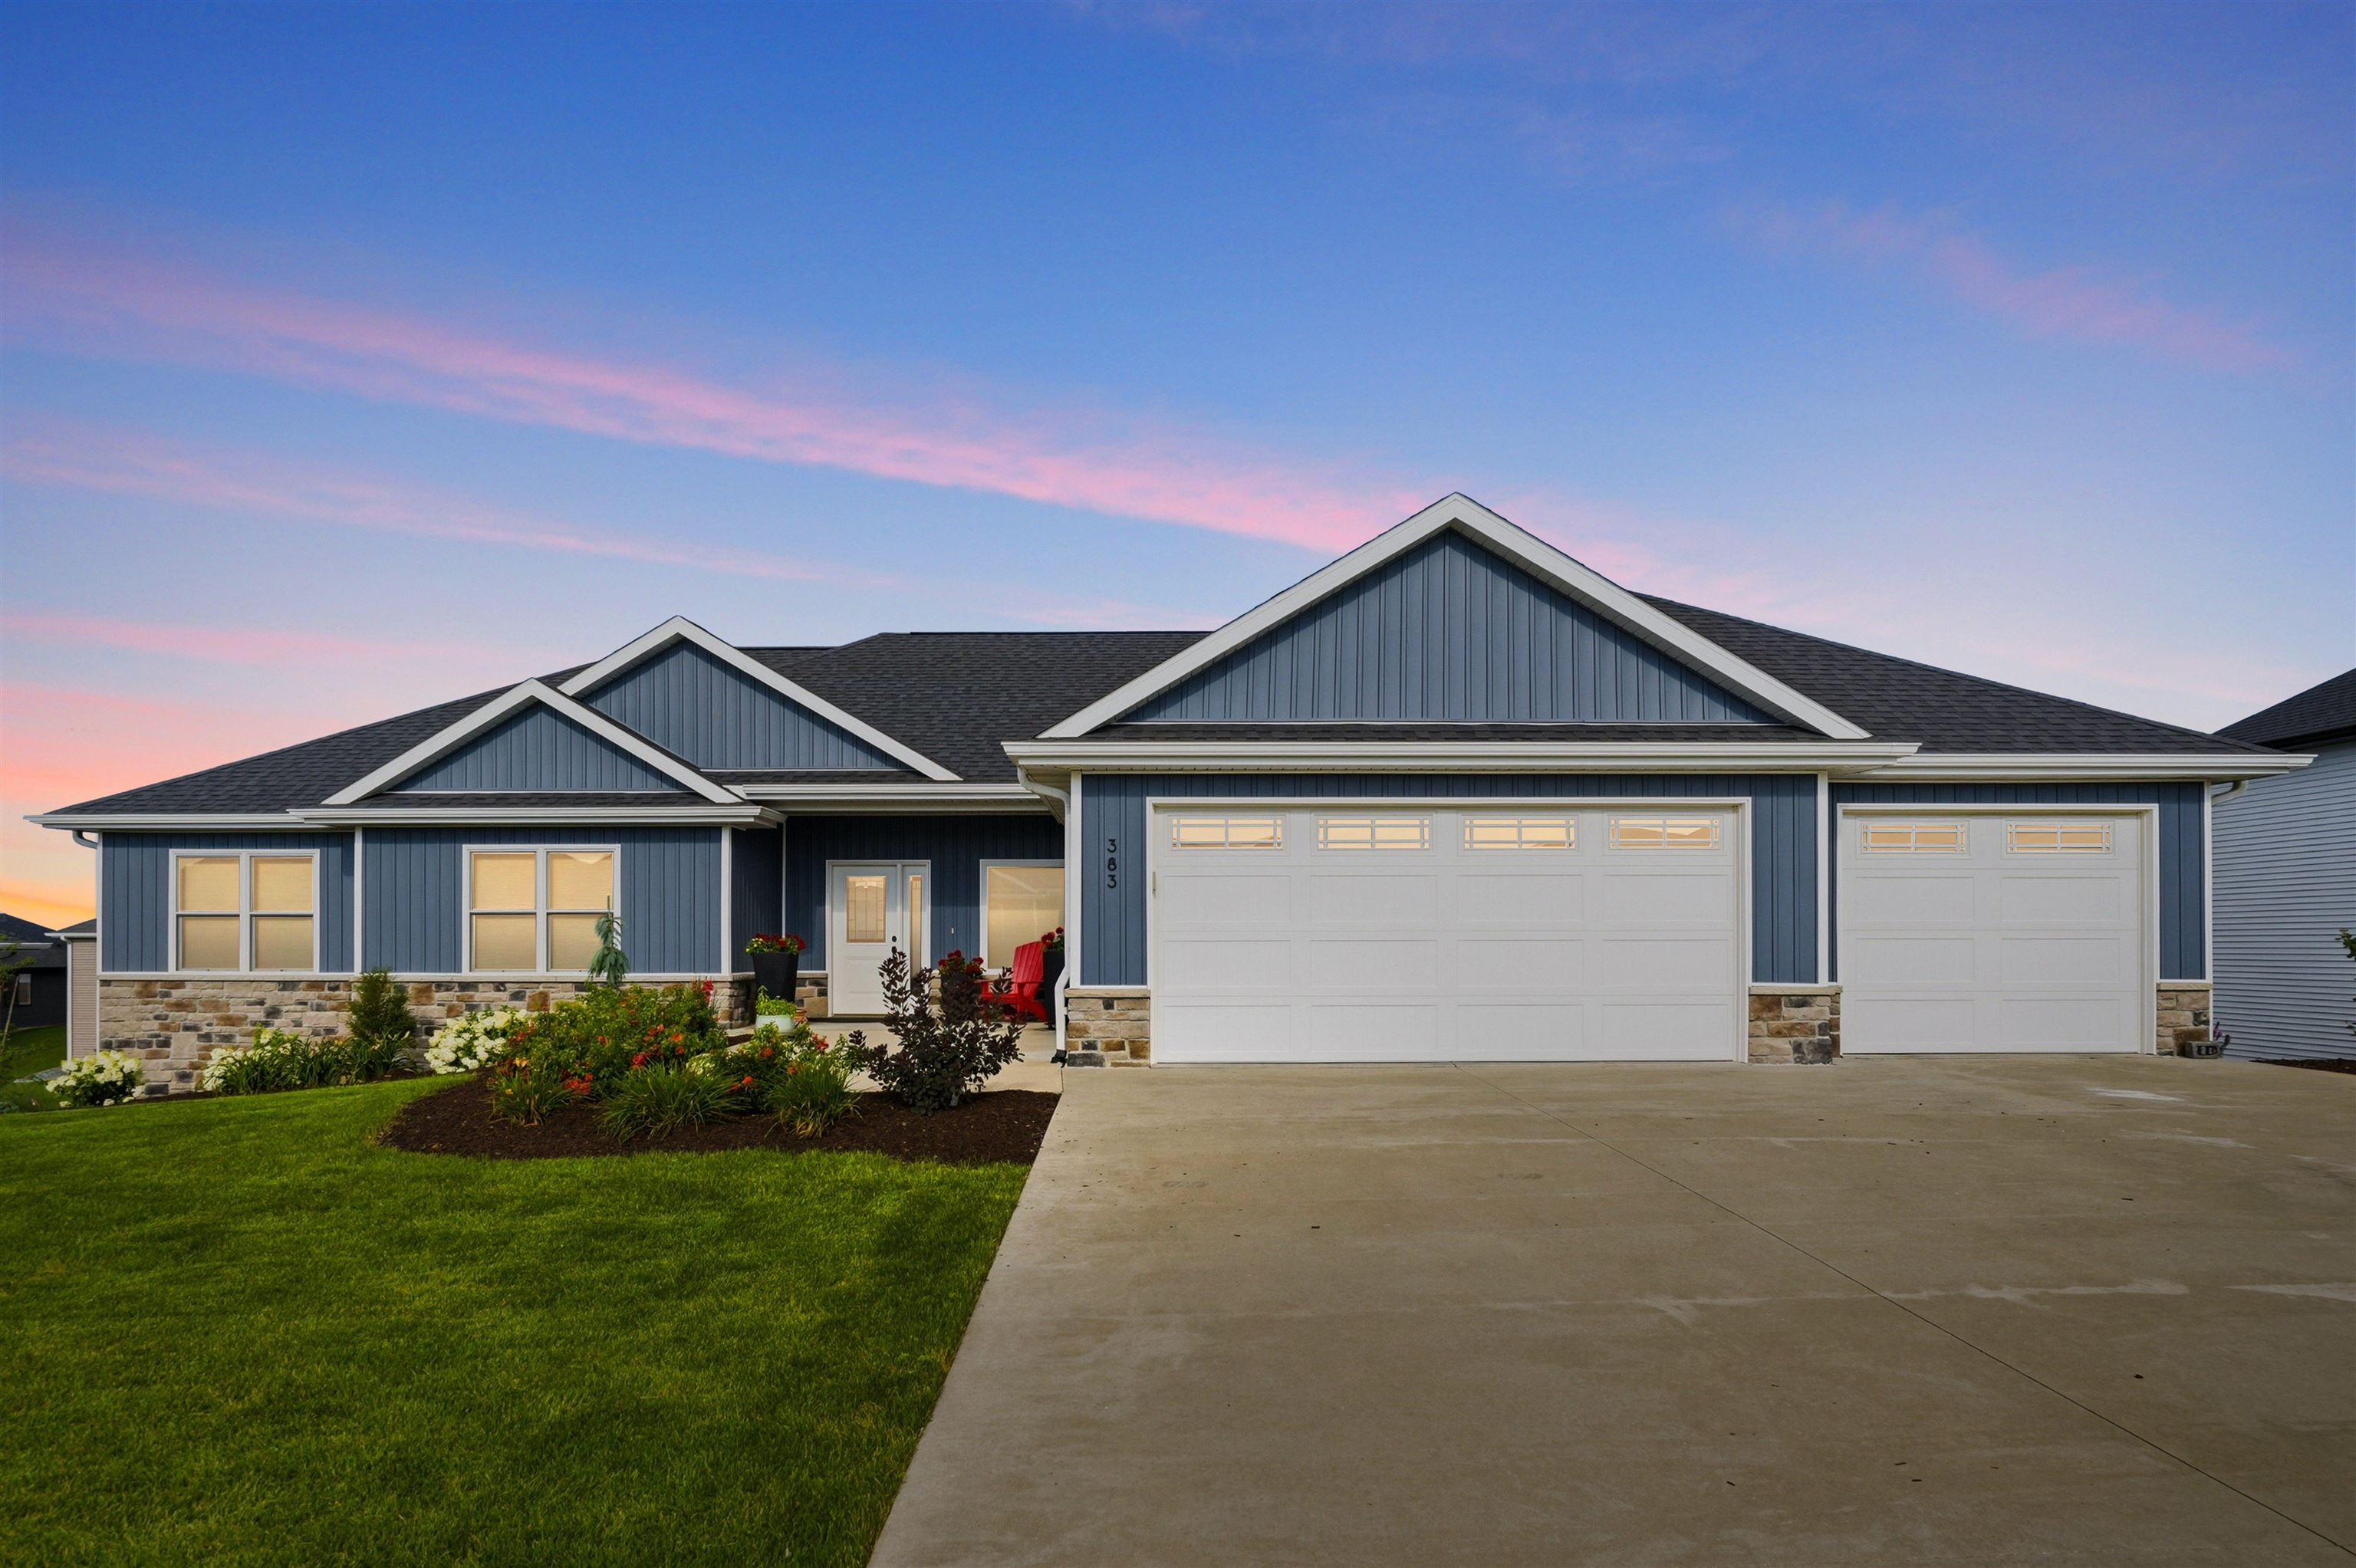
Cozy Elegance Meets Everyday Flexibility Welcome to one of the neighborhood's most distinguished homes. Built in 2021, this exceptional 5-bedroom, 3.5-bath residence offers an impressive 3,742 square feet of thoughtfully designed living space, seamlessly blending modern elegance with everyday functionality. Expansive windows adorned with custom window treatments flood the open-concept floor plan with natural light and creates bright, inviting living spaces throughout. A versatile den, or private office, on the main level provides the flexibility today's lifestyle demands. The fully finished lower level expands the home's living space with two additional bedrooms, a spacious family room, a full bath, and a dedicated flex area ideal for a home gym, hobby room, or additional storage. Designed for both entertaining and everyday enjoyment, the outdoor living spaces are equally impressive. A new deck overlooks professionally designed landscaping, creating the perfect setting for morning coffee, evening gatherings, or quiet afternoons outdoors. The heated and cooled main garage, complete with its own mini-split system, offers year-round comfort, while a separate garden garage provides convenient space for lawn equipment, tools, seasonal storage, or weekend projects. Combining generous proportions, premium upgrades, and exceptional attention to detail, this remarkable home delivers outstanding comfort, style, and versatility. This is an exceptional opportunity to own a truly move-in-ready home in one of the area's most desirable neighborhoods.