
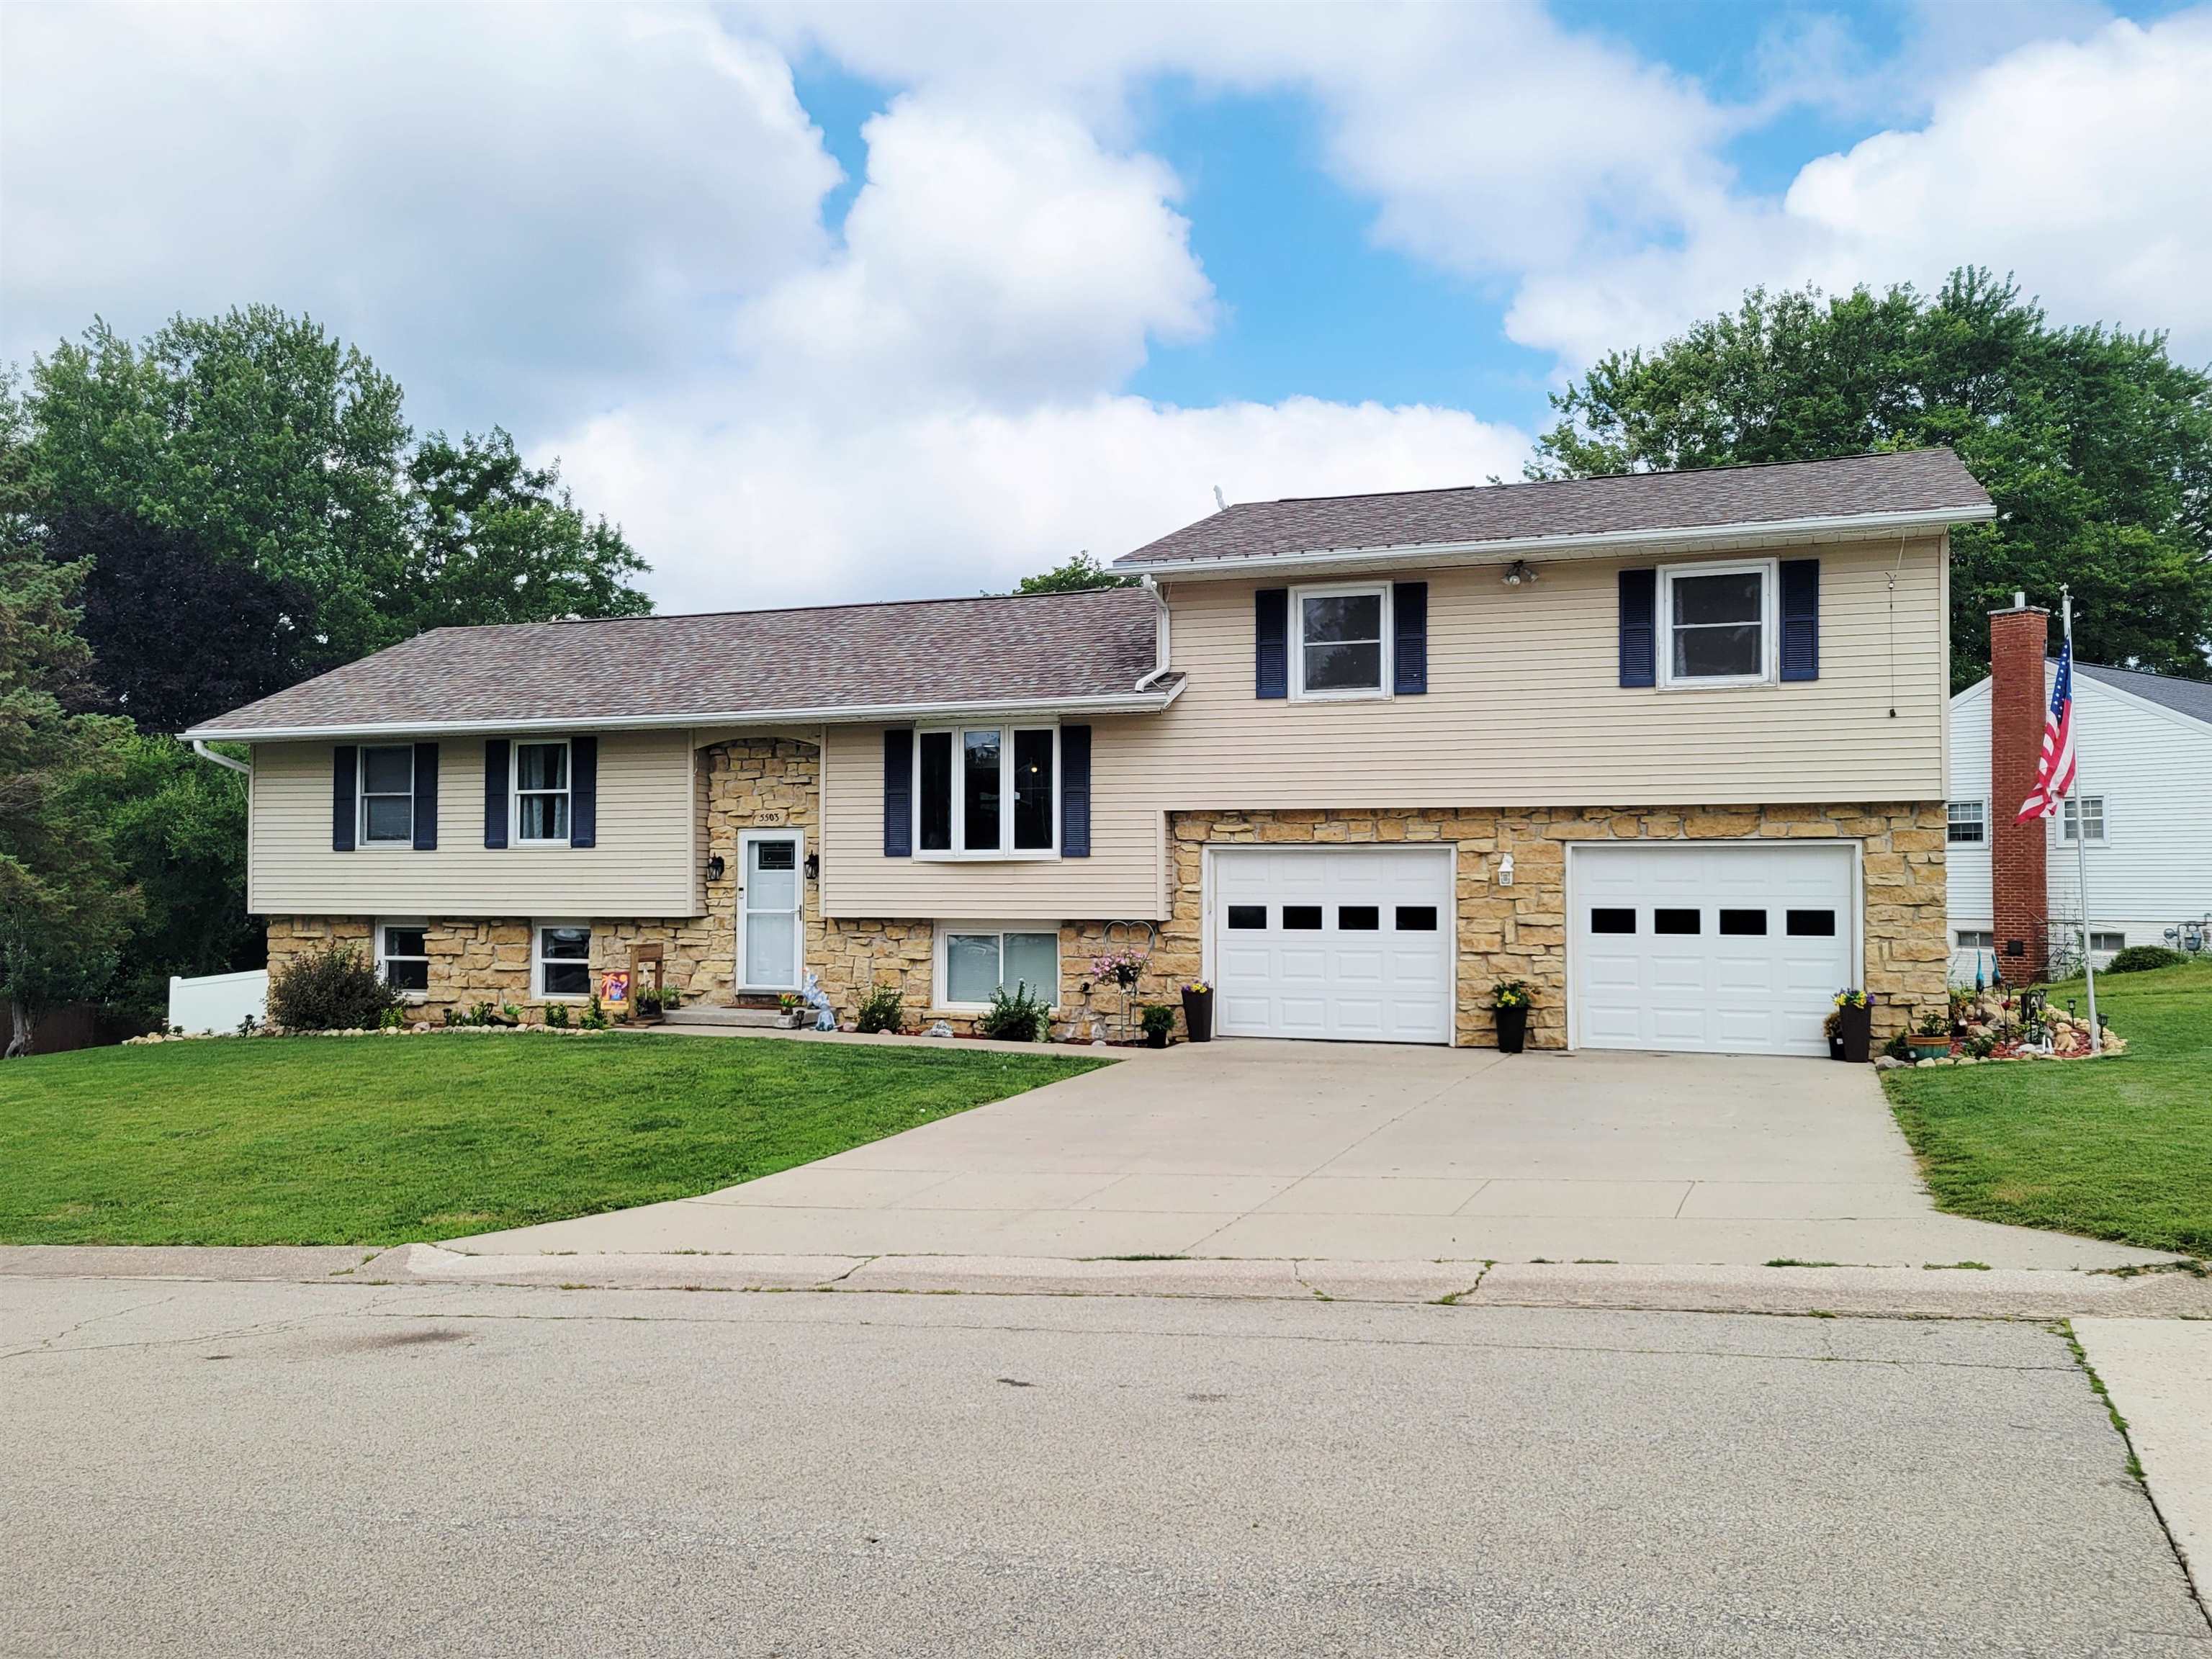
Prime Location, Incredible Space & Private Backyard! If you’ve been searching for a home that offers space, privacy, and an unbeatable location, this is the one! This spacious home features an extra-large primary suite and bathroom, along with three additional bedrooms on the main level and a 5th non-conforming bedroom on the lower level—providing plenty of room for family, guests, a home office, or hobbies. The lower level is perfect for entertaining, featuring a comfortable family room, bar area, and walkout access to the backyard. Step outside to enjoy the large, fully fenced backyard, offering plenty of space and privacy for relaxing, entertaining, pets, or outdoor activities. Location is hard to beat! You’ll be just one block from Asbury Park, where you can enjoy Music in the Park and splash pads, and within walking distance of Asbury Pond. Grocery stores, shopping, gas stations, restaurants, and other everyday conveniences are all just minutes away. Don’t miss your opportunity to see all this home has to offer! Call your favorite Realtor today. Showings begin August 7th!

MLS Number: 155366

Listing Date: 2026-08-02

Parcel Number: 1020151005

Annual Gross Tax Amount: 3404

Year Built: 1971

Subdivision Name: Lot 13 Block 2 Green Meadows

Listing Date: 2026-08-02

Parcel Number: 1020151005

Annual Gross Tax Amount: 3404

Parcel Number: 1020151005

Estimated Square Footage (Finished Upper): 792 sqft

Estimated Square Footage (Finished Main): 1,164 sqft

Estimated Square Footage (Finished Lower): 1,164 sqft

Appliances Included
  • Refrigerator
  • Range
  • Dishwasher
  • Microwave
  • Washer
  • Dryer
Basement Features
  • Full
Cooling System
  • Central Air
Heating System
  • Forced Air
Exterior Features
  • Patio
  • Deck
  • Walkout
  • Sidewalk
  • Shed(s)
  • Fence
Fireplace Features
  • None

Fuel Type: Gas

Elementary School: Carver

Middle or Junior School: E. Roosevelt Middle

High School: S. Hempstead

Garage / Parking Features
  • Attached
Roof
  • Composition Shingle
Sewer
  • Public Sewer
Water Source
  • Public
Rooms
  • Family Room - Down - 21.5x23
  • Kitchen - 15x22.2
  • Bedroom 1 - 13.8x21.1
  • Bedroom 2 - 10.6x9.2
  • Bedroom 3 - 11.8x13.4
  • Bedroom 4 - 15.5x9.10
  • Other Room - 10.10x12.8
  • Other Room 2 - 10.9x14.10
  • Living Room - 13x13.4
  • Family Room - 11.6x15