
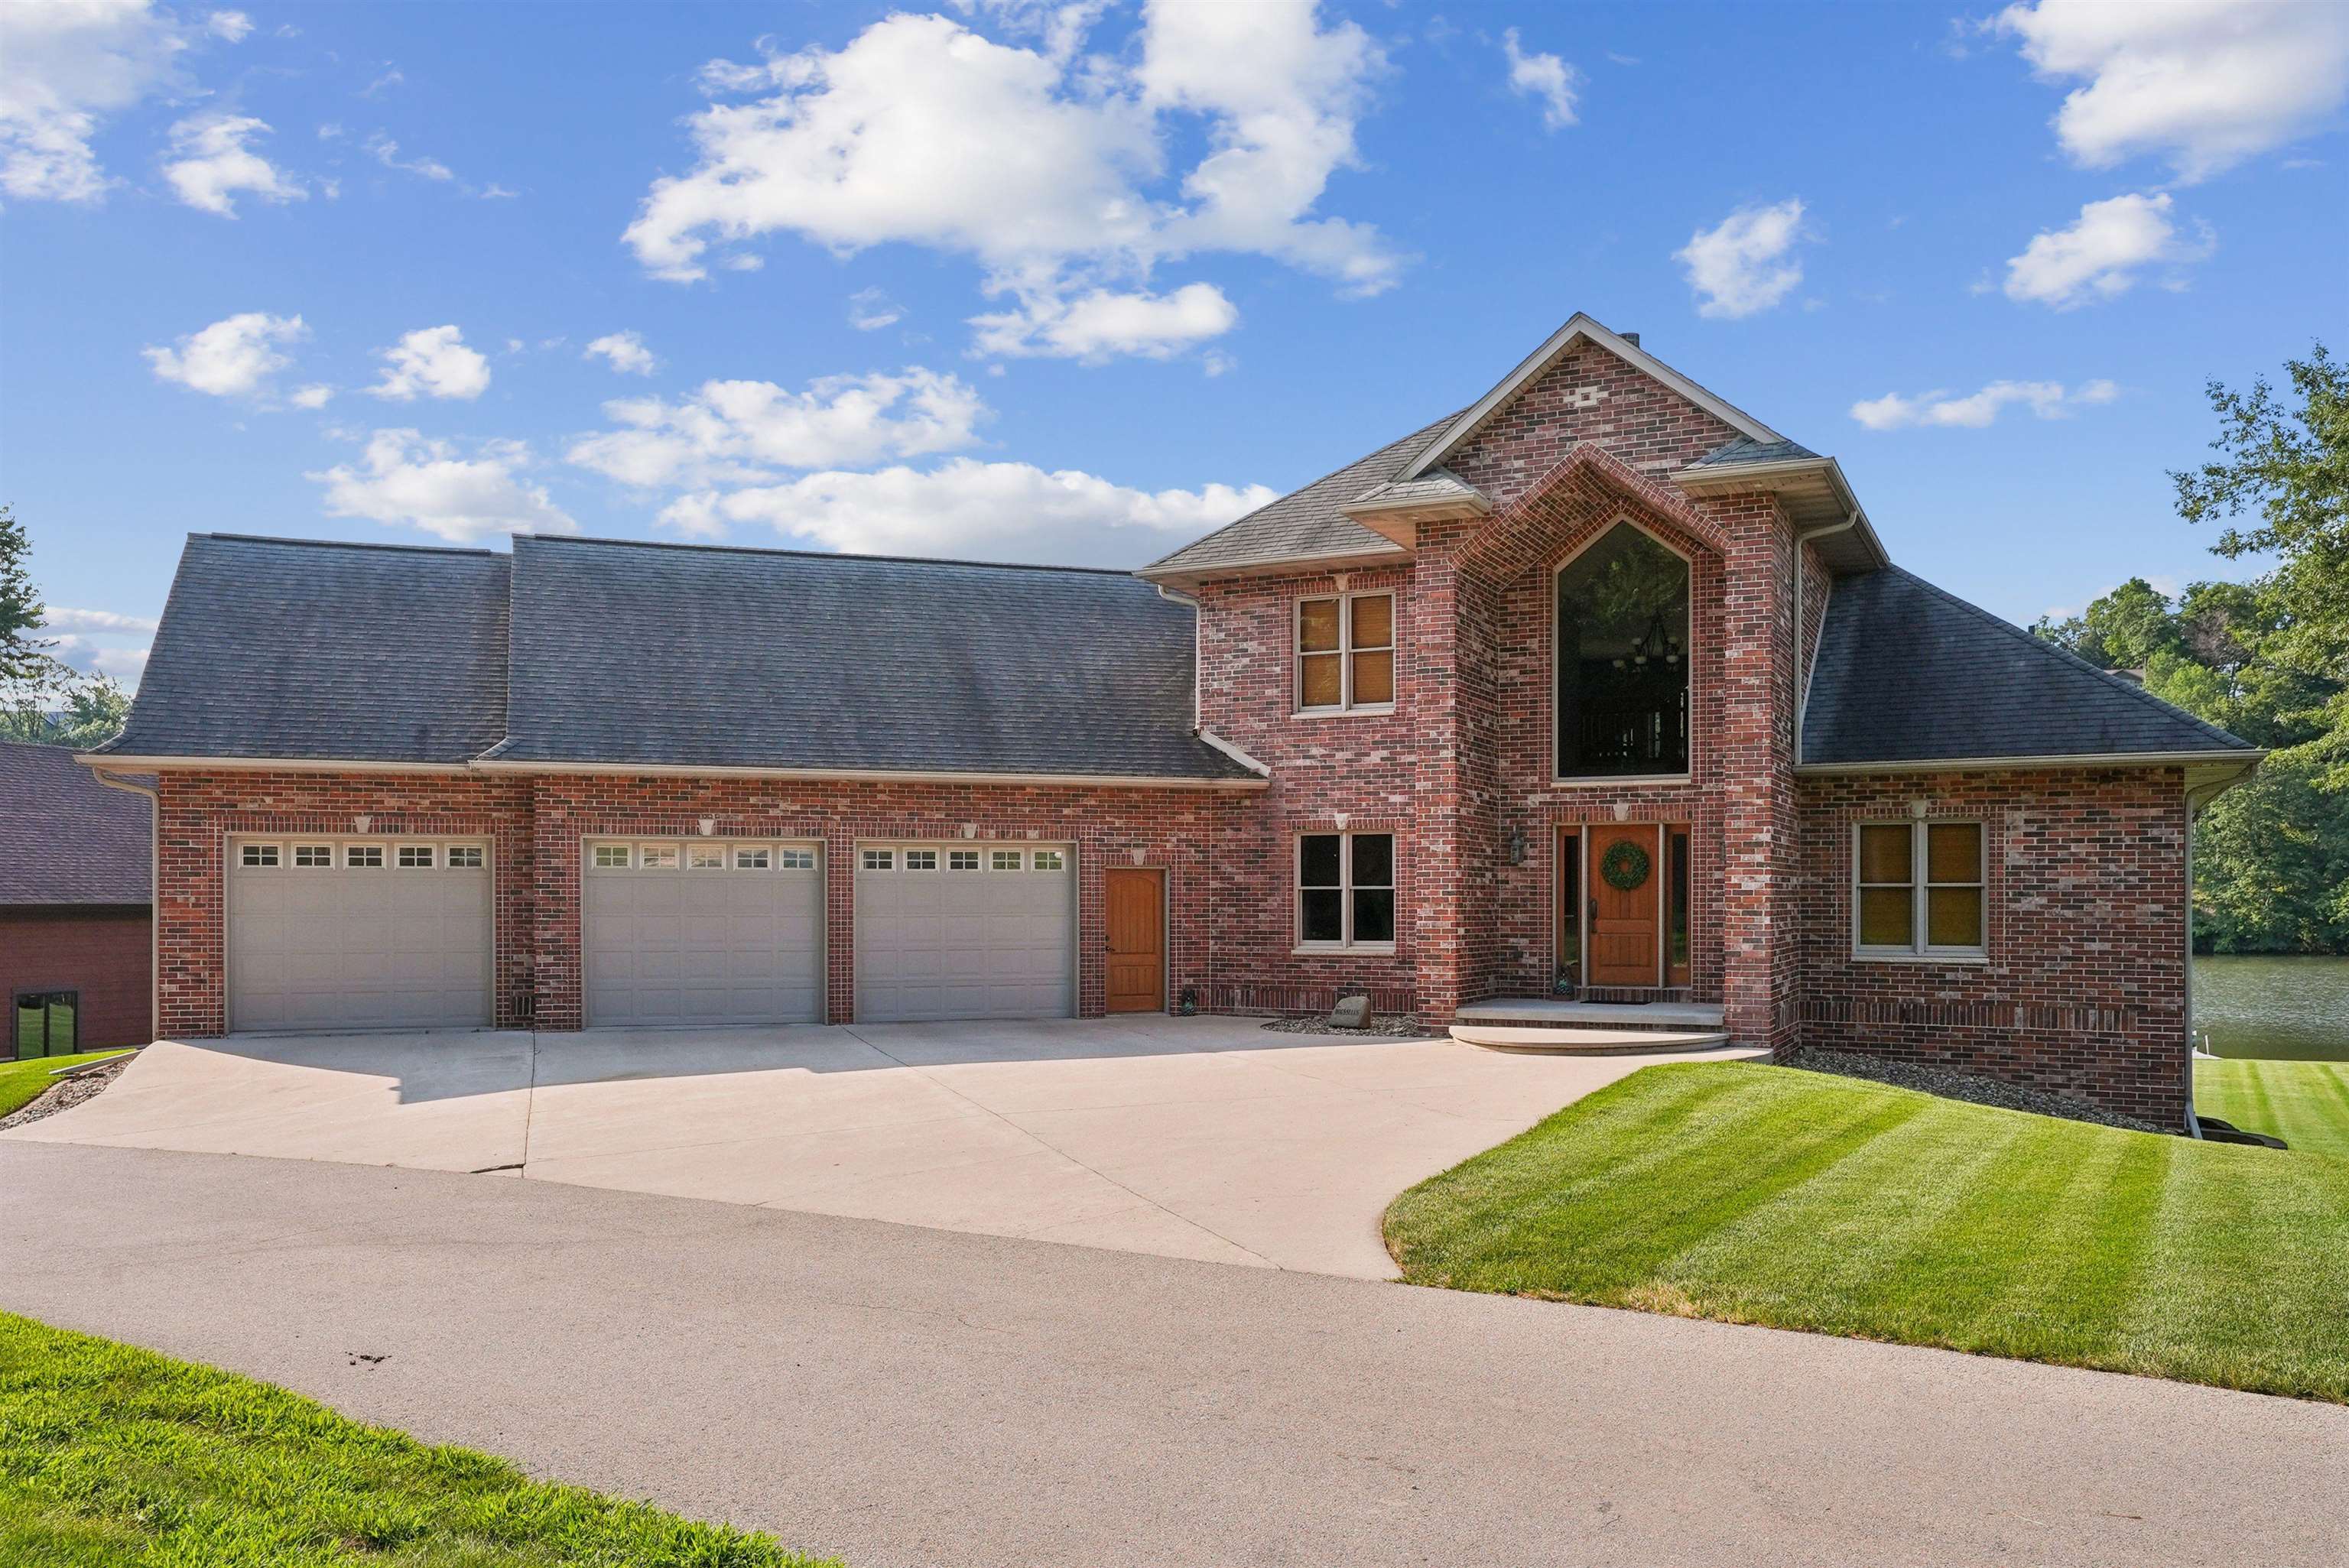
She's a "BRICK HOUSE" A rare find at Lake Delhi! It would be a challenge to find a better lot at Lake Delhi not to mention the home that occupies it! This Brick beauty is laid out to accommodate a couple living on main floor and opening up the upstairs and lower level for family and friends! So to say it appears big and mighty but is also cozy and tidy. Main level cement patio off the kitchen, lower level another cement patio off the rustic bar entertaining space! The beach front....not just a waterfront this has a compounded beach area that is the envy of the lake. You want storage how about 8 car garage , 2nd floor walk in storage, and storage room in the LL. Set up a private showing today your friends and family will thank you!

MLS Number: 155352

Listing Date: 2026-07-31

Parcel Number: Parcel ID 220300302000

Annual Gross Tax Amount: 16,917.34

Year Built: 2006

Subdivision Name: SCHMIDT 1ST SUBD. LTS 16,17,18 SW NE & LAKE FRONTA

Listing Date: 2026-07-31

Parcel Number: Parcel ID 220300302000

Annual Gross Tax Amount: 16,917.34

Parcel Number: Parcel ID 220300302000

Estimated Square Footage (Finished Upper): 855 sqft

Estimated Square Footage (Finished Main): 2,125 sqft

Estimated Square Footage (Finished Lower): 2,000 sqft

Appliances Included
  • Refrigerator
  • Range
  • Dishwasher
  • Microwave
  • Washer
  • Dryer
  • Water Softener
Basement Features
  • Full
Cooling System
  • Central Air
  • Geothermal
Heating System
  • Forced Air
Exterior Features
  • Patio
  • Deck
  • Porch
  • Walkout
  • Waterfront
  • Riverview
  • Lake View
  • Fire Pit
  • Dock
Fireplace Features
  • Living Room
  • Family Room

Fuel Type: Propane

Elementary School: Maquoketa Valley-Delhi

Middle or Junior School: Maquoketa Valley-Delhi

High School: Maquoketa Valley-Delhi

Garage / Parking Features
  • Attached
  • Build-in/Under
Roof
  • Composition Shingle
Sewer
  • Septic
Water Source
  • Well
Rooms
  • Family Room - Down - 30 x 23
  • Kitchen - 18 x 12
  • Bedroom 1 - 15 x 23
  • Bedroom 2 - 13 x 15
  • Bedroom 3 - 13 x 13
  • Bedroom 4 - 13 x 17
  • Other Room - 13 x 11
  • Living Room - 18 x 12
  • Dining Room - 12 x 23