
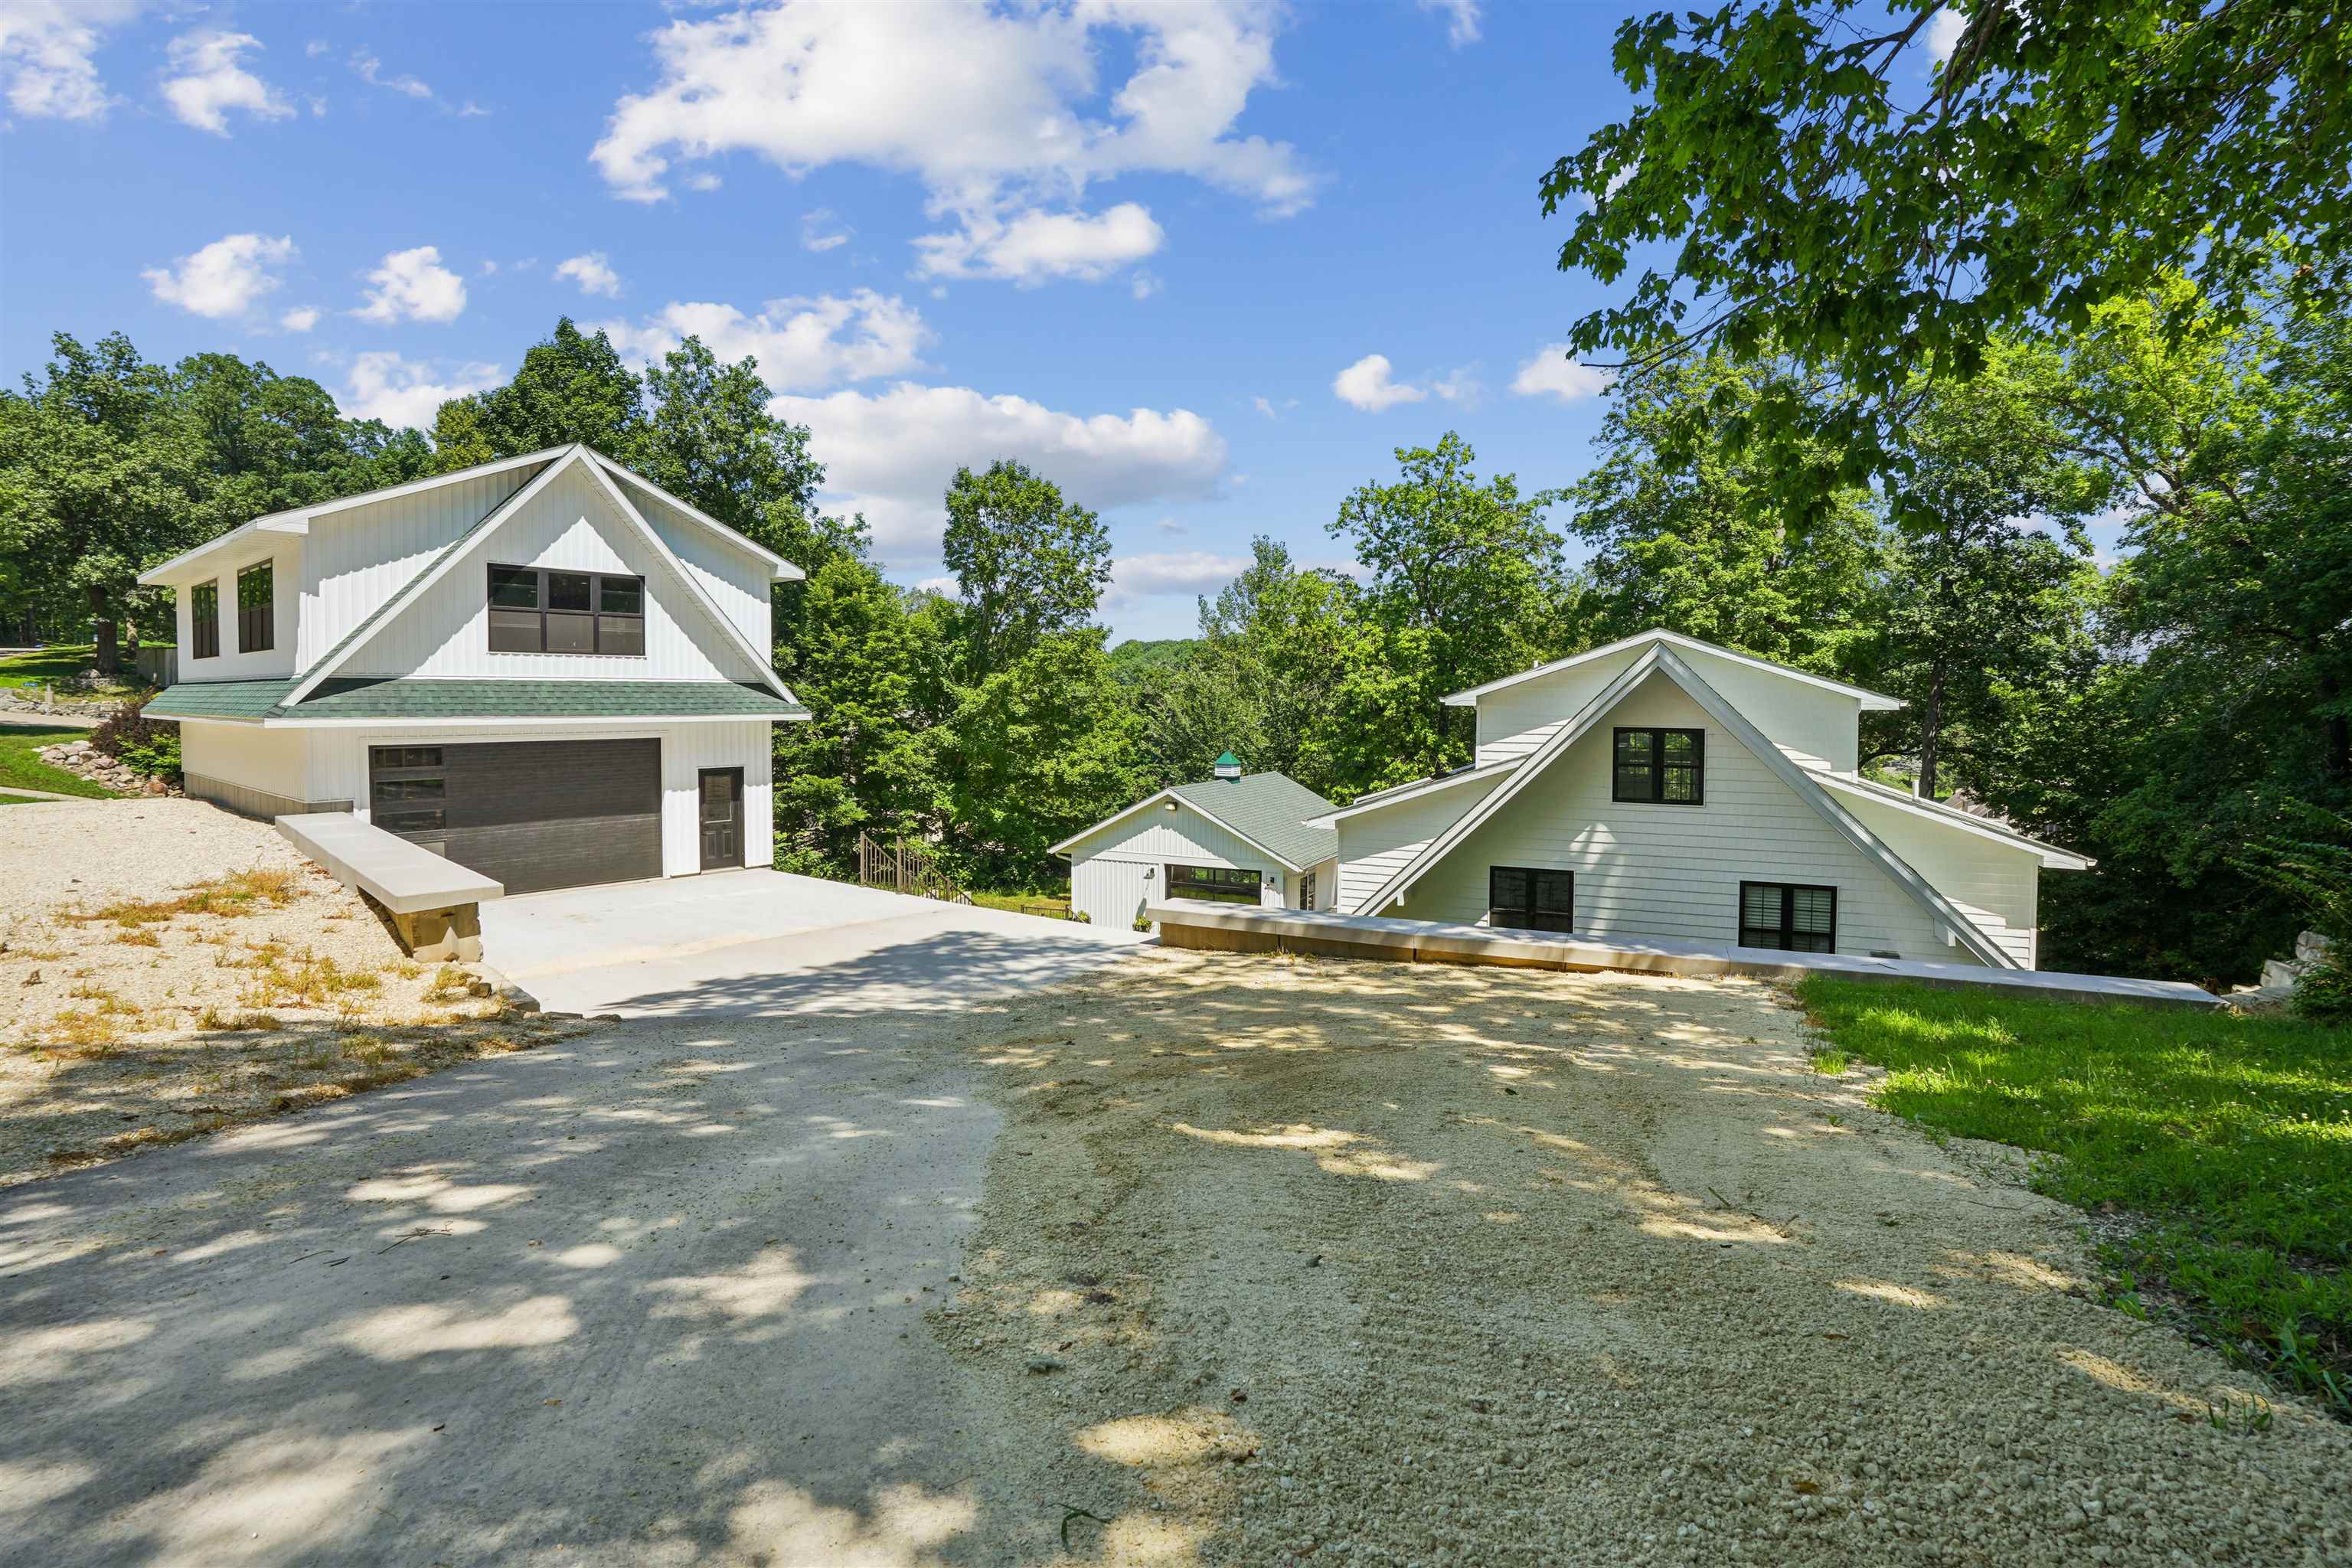
Experience lake living at its finest in this stunning newly constructed 4-bedroom, 3-bath waterfront home. Nestled among mature trees on the deepest part of Lake Delhi's, this property offers incredible privacy, great views, and multiple terraced levels leading down to the water. Designed for entertaining and making memories, the property also features a bunk house for additional guests and an unfinished loft above the garage ready to become a game room, bunk room, or extra sleeping quarters. Best of all, with the exception of a few furniture pieces, select décor, and the sellers' personal property, this home is being offered fully furnished, making it easy to start enjoying lake life immediately! Whether you're spending the day on the water, gathering with family and friends, or simply enjoying the peaceful surroundings, this exceptional Lake Delhi retreat offers the perfect blend of luxury and relaxation. Don't miss this rare opportunity to own a spectacular slice of Lake Delhi!

MLS Number: 155319

Listing Date: 2026-07-28

Parcel Number: 220300500100

Annual Gross Tax Amount: $8,632

Year Built: 1977

Subdivision Name: HLC 2ND SUB LOT 1 & PARCEL A PT LT 2 & LAKE FRONT

Listing Date: 2026-07-28

Parcel Number: 220300500100

Annual Gross Tax Amount: $8,632

Parcel Number: 220300500100

Estimated Square Footage (Finished Upper): 313 sqft

Estimated Square Footage (Finished Main): 1,528 sqft

Estimated Square Footage (Finished Lower): 1,250 sqft

Appliances Included
  • Refrigerator
  • Range
  • Dishwasher
  • Washer
  • Dryer
Basement Features
  • Full
Cooling System
  • Central Air
Heating System
  • Forced Air
Exterior Features
  • Patio
  • Deck
  • Walkout
  • Waterfront
  • Lake View
  • Dock
Fireplace Features
  • None

Fuel Type: Propane

Elementary School: Maquoketa Valley-Delhi

Middle or Junior School: Maquoketa Valley-Delhi

High School: Maquoketa Valley-Delhi

Garage / Parking Features
  • Attached
Roof
  • Composition Shingle
Sewer
  • Private Sewer
  • Septic
Water Source
  • Community
Rooms
  • Family Room - Down - 25x26.5
  • Kitchen - 29.10x15
  • Bedroom 1 - 14.11x14.1
  • Bedroom 2 - 10.3x10.11
  • Bedroom 3 - 13.5x12.4
  • Bedroom 4 - 13.7x12.4
  • Other Room - 8.10x13.1
  • Other Room 2 - 25.3x22.1
  • Living Room - 10.10x13.6
  • Dining Room - 14.10x13.6