
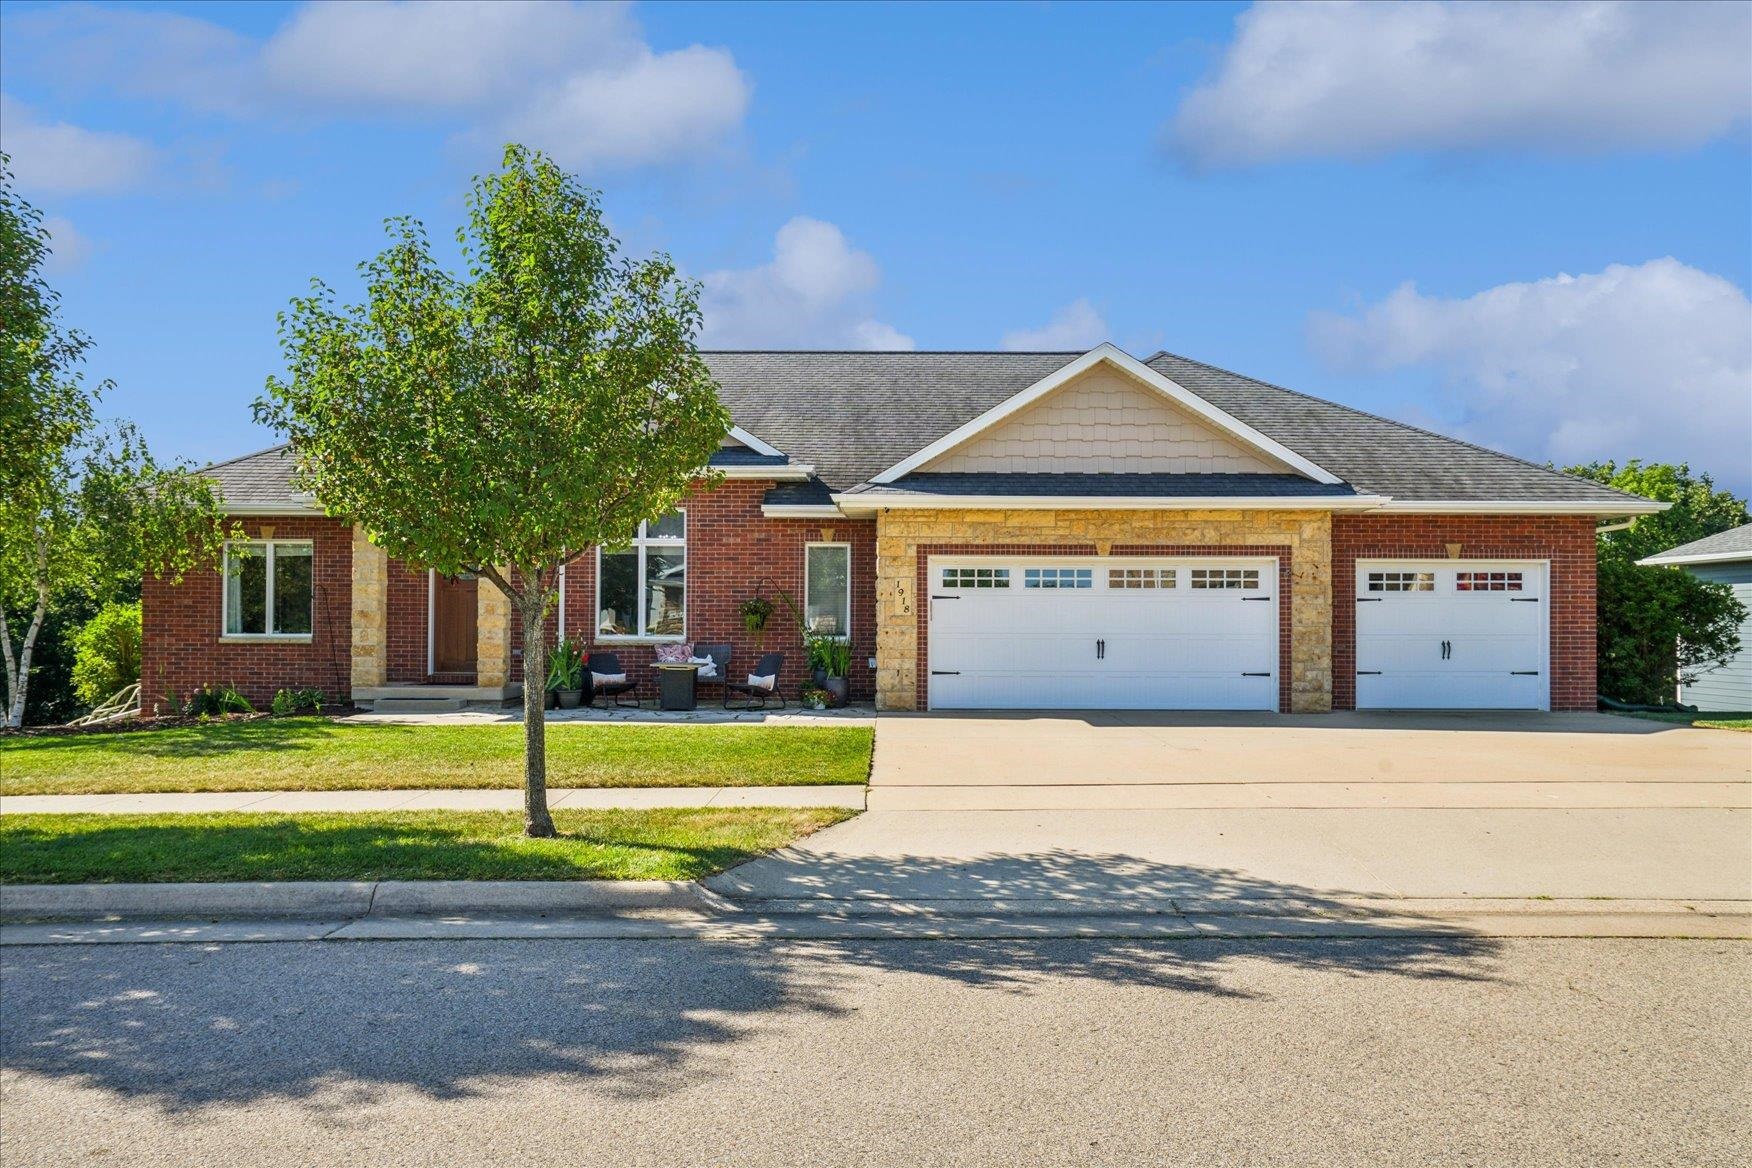
Come see this beautiful home in Timber Hyrst Estates! This spacious home offers 4 bedrooms plus a fifth non-conforming room, currently used as a home gym, providing flexible space for a home office, hobby room, workout area, or additional storage. The primary suite features a beautiful en-suite bath, while two additional full bathrooms offer added convenience. Main-floor laundry makes everyday living easier, and the deck off the kitchen and living room is a great place to relax or entertain. The oversized three-car garage provides ample space for vehicles, storage, or a workshop. The expansive walkout lower level opens to a fully fenced backyard, offering plenty of room for outdoor activities and entertaining. Don't miss the opportunity to make this versatile, move-in ready home yours!

MLS Number: 155311

Listing Date: 2026-07-28

Parcel Number: 1502153001

Annual Gross Tax Amount: $8,375.00

Year Built: 2014

Subdivision Name: Lot 18 Timber-Hyrst Estates#2

Listing Date: 2026-07-28

Parcel Number: 1502153001

Annual Gross Tax Amount: $8,375.00

Parcel Number: 1502153001

Estimated Square Footage (Finished Main): 2,261 sqft

Estimated Square Footage (Finished Lower): 1,650 sqft

Appliances Included
  • Refrigerator
  • Range
  • Dishwasher
  • Microwave
  • Washer
  • Dryer
Basement Features
  • Full
Cooling System
  • Central Air
Heating System
  • Forced Air
Exterior Features
  • Patio
  • Deck
  • Walkout
Fireplace Features
  • Family Room
  • Living Room

Fuel Type: Gas

Elementary School: Table Mound

Middle or Junior School: Washington Jr High

High School: Dubuque Senior

Garage / Parking Features
  • Attached
Roof
  • Composition Shingle
Sewer
  • Public Sewer
Water Source
  • Public
Rooms
  • Kitchen - 14'1x12'0
  • Bedroom 1 - 17'4x19'6
  • Bedroom 2 - 12'4x13'5
  • Bedroom 3 - 12'4x13'8
  • Bedroom 4 - 11'11x13'7
  • Living Room - 16'10x18'2
  • Dining Room - 14'1x10'7