
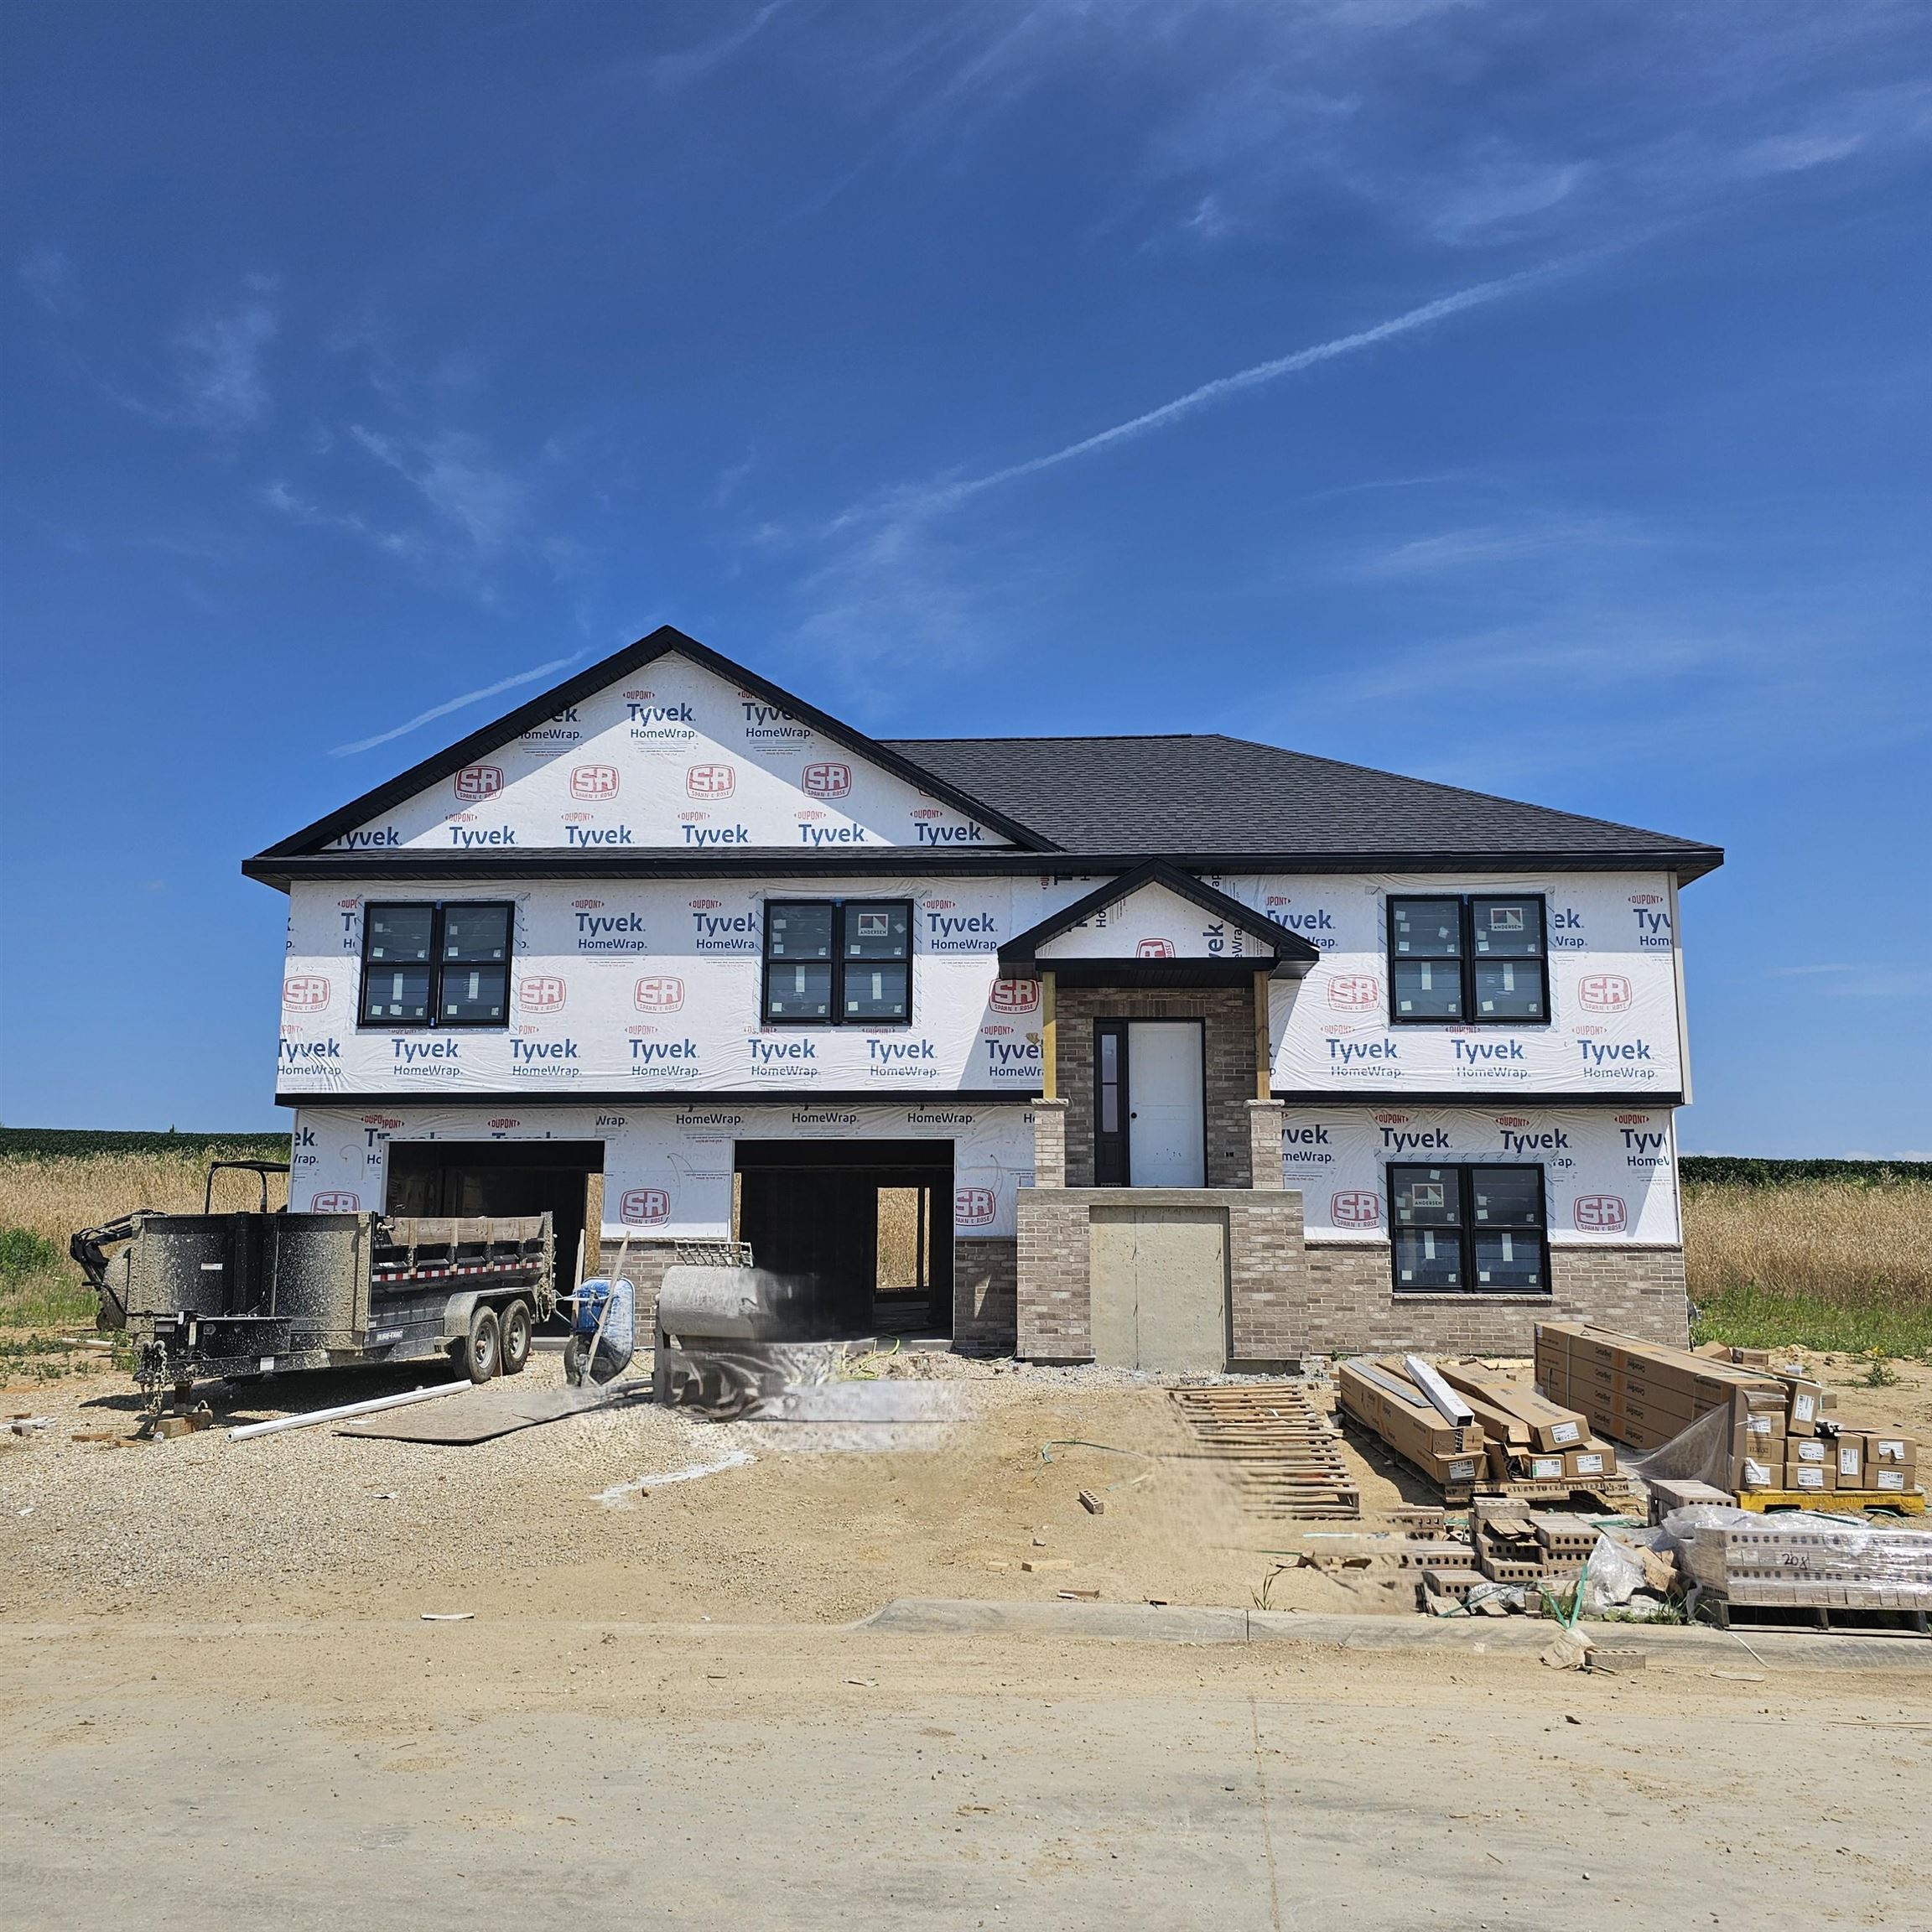
NEW CONSTRUCTION in Peosta's Thunder Valley Estates. This big and bright split foyer custom home will feature 4 bedrooms, 3 full bathrooms, a 2-car garage, an open floor plan, beautiful hardwood floors, custom cabinets, quartz countertops, main floor laundry, and so much more! Enjoy a gorgeous eat-in kitchen with quartz countertops and custom cabinetry that leads right out to the covered deck. You will love the master suite featuring a master bath with a double sink vanity, a tiled shower, and a walk-in closet. The finished lower level has a large family room, a full bathroom and a bedroom. Oversized garage - 28.8' x 29'. The listing agent has a financial interest in this property.

MLS Number: 155298

Listing Date: 2026-07-25

Parcel Number: 1410432001

Annual Gross Tax Amount: TBD

Year Built: 2026

Subdivision Name: Thunder Valley Estates #4

Listing Date: 2026-07-25

Parcel Number: 1410432001

Annual Gross Tax Amount: TBD

Parcel Number: 1410432001

Estimated Square Footage (Finished Main): 1,693 sqft

Estimated Square Footage (Finished Lower): 516 sqft

Appliances Included
  • Refrigerator
  • Range
  • Dishwasher
  • Microwave
  • Disposal
Basement Features
  • Partial
Cooling System
  • Central Air
Heating System
  • Forced Air
Exterior Features
  • Deck
  • Porch
Fireplace Features
  • None

Fuel Type: Gas

Elementary School: Peosta of W.D.

Middle or Junior School: Drexler-Farley of W.D.

High School: Western Dubuque-Epworth

Roof
  • Composition Shingle
Sewer
  • Public Sewer
Water Source
  • Public
Rooms
  • Kitchen - 8x13
  • Bedroom 1 - 14x17
  • Bedroom 2 - 13x12
  • Bedroom 3 - 13x12
  • Living Room - 15 x 18
  • Dining Room - 15x12