
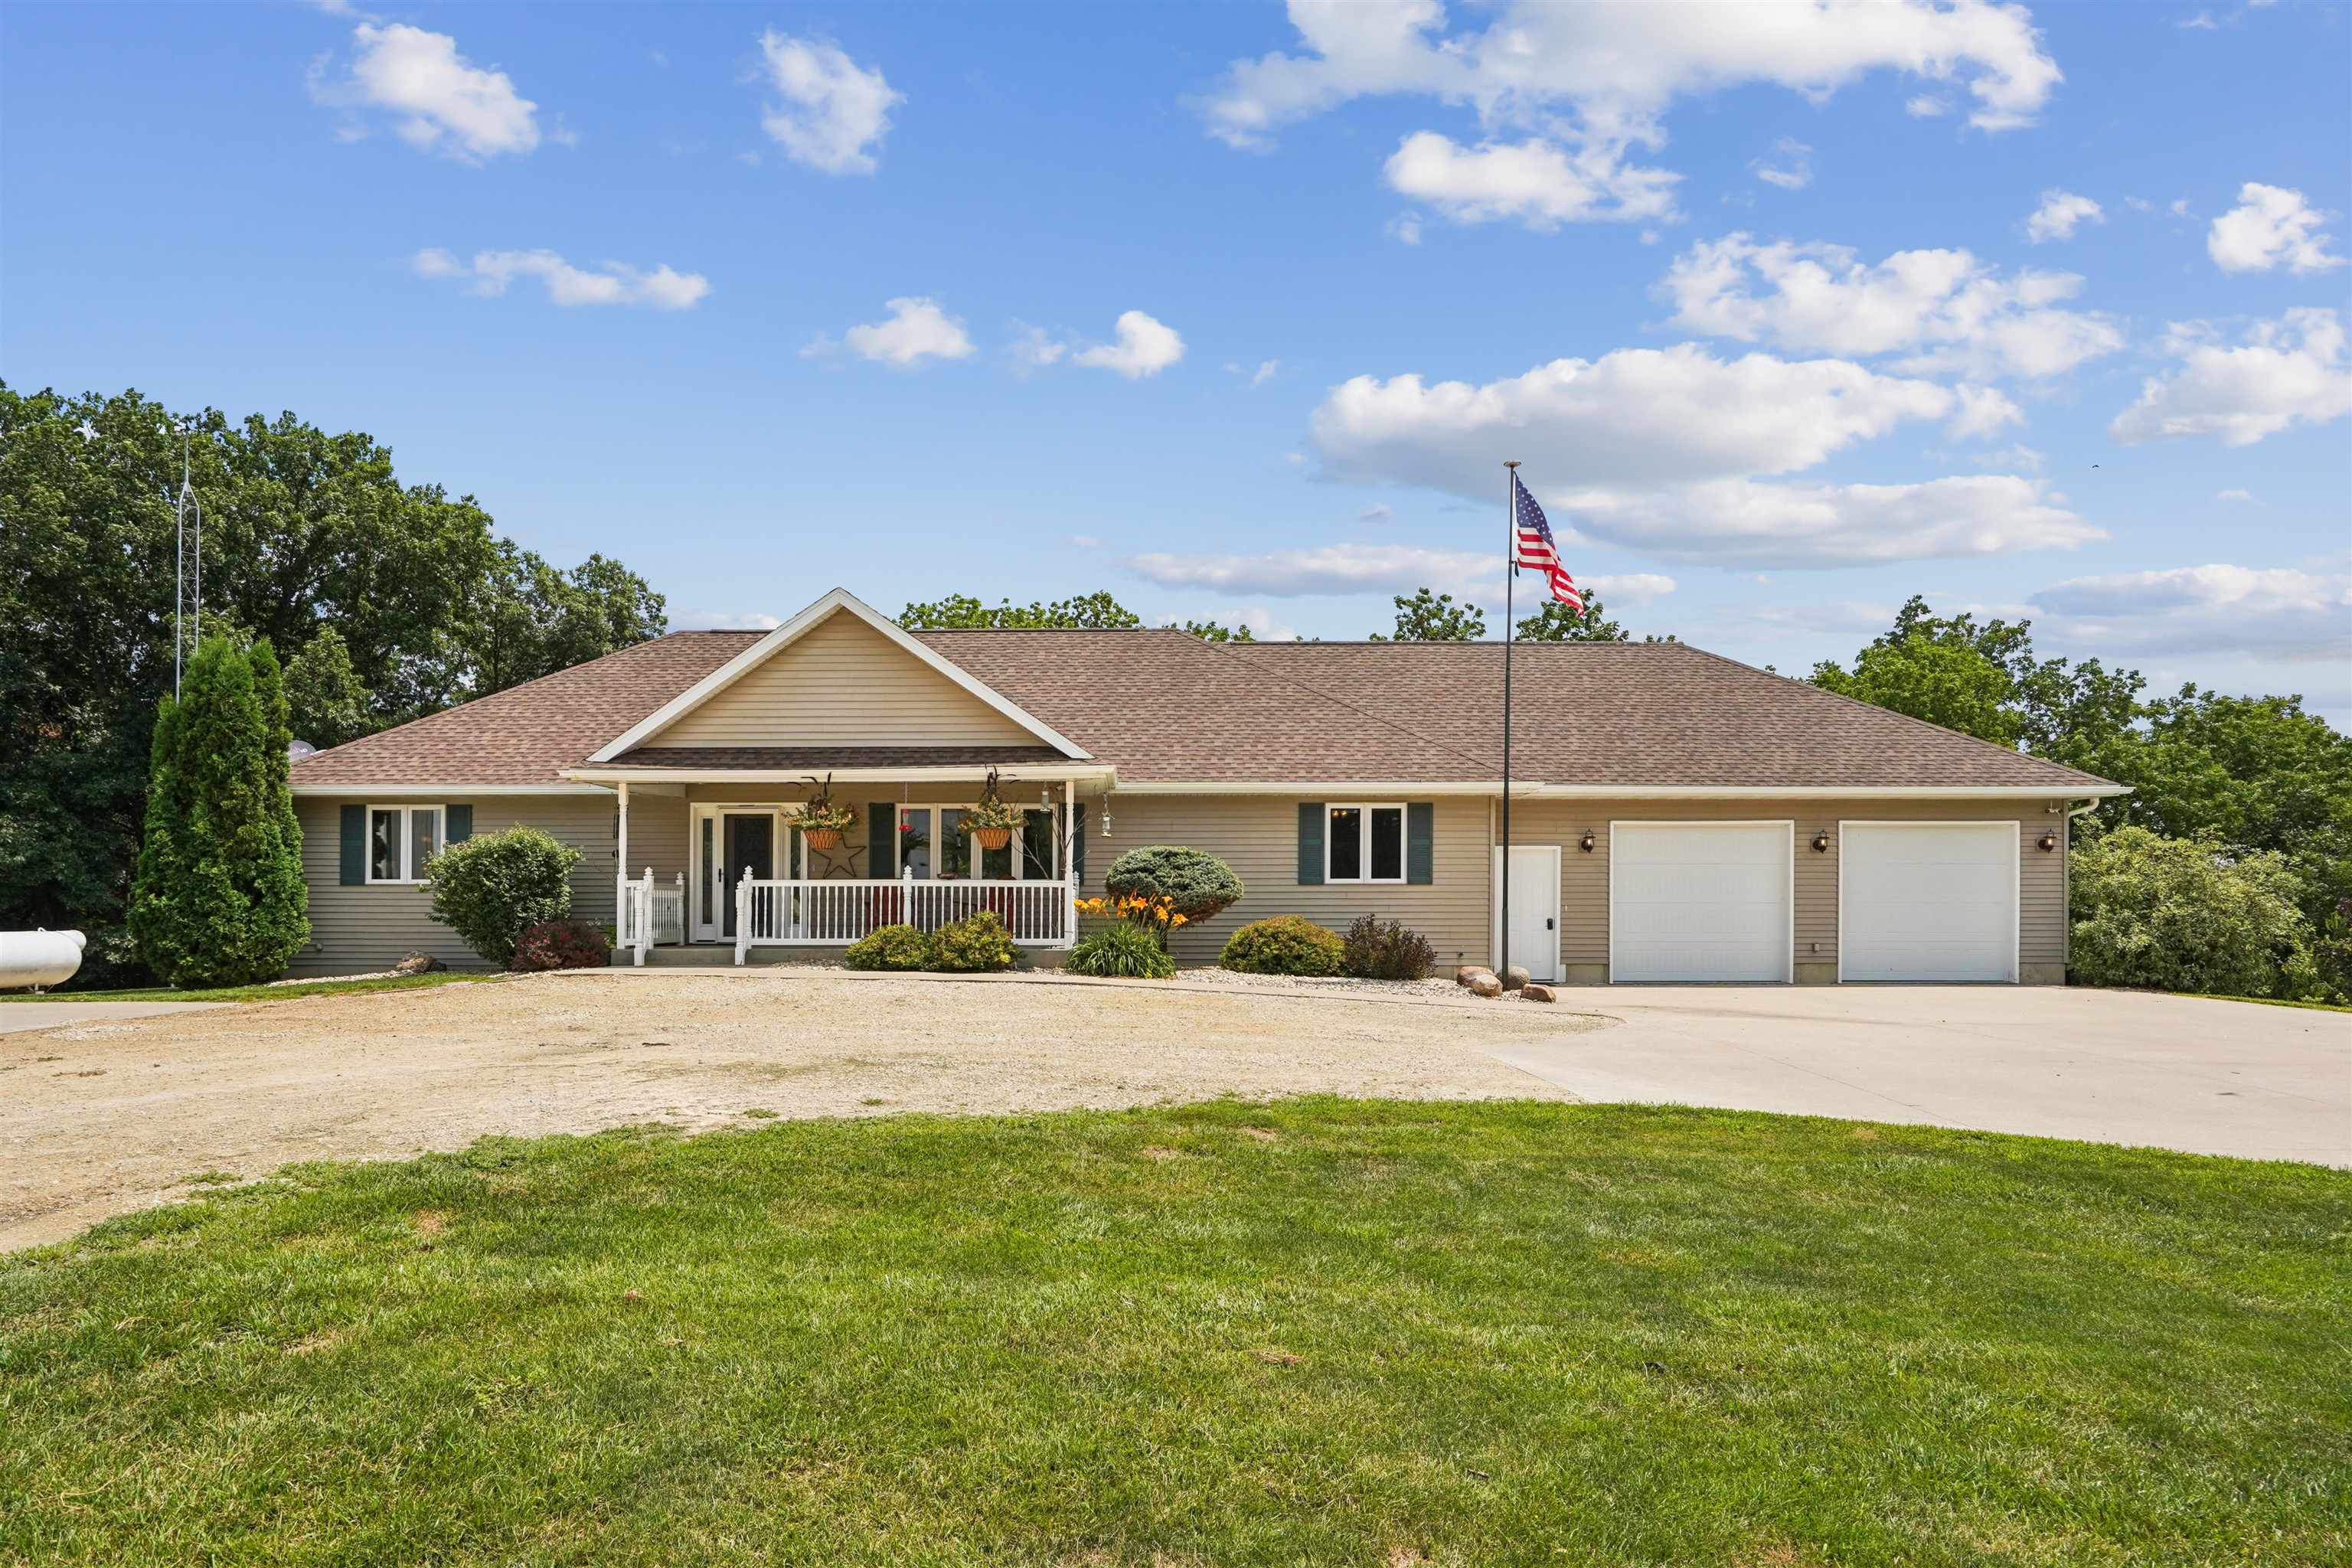
Beautifully updated 4-bedroom ranch tucked away on a paved road in the heart of the Driftless Area. Inside, the open-concept main level features vaulted ceilings, rich natural light, and a seamless flow for entertaining. The desirable main floor plan offers three bedrooms—including a primary suite with a walk-in closet—as well as a spacious, highly functional laundry room. The fully finished walk-out lower level adds exceptional living space, featuring a cozy gas fireplace, a built-in workspace, abundant storage, and direct access to a private patio. Best of all, the 2022 Marquis Crown Euphoria hot tub (still under warranty!) stays with the home. Craftspeople, hobbyists, and business owners will fall in love with the impressive 40’ x 40’ heated shop (complete with in-floor heat and commercial electric doors updated in 2019). Attached to the shop are both a 12’ x 40’ enclosed lean-to and a 12’ x 40’ open lean-to, offering versatile space for vehicles, outdoor equipment, or storage. A separate outbuilding also offers the perfect opportunity for a chicken coop or she-shed. The grounds are a true homestead paradise: enjoy an 8-tree orchard (apples, pears, cherries), a strawberry patch, red raspberry bushes, grapevines, a large active garden featuring sweet corn ready for fall harvest, and an in-ground fire pit with a picnic table. Relax on the spacious deck to take in local wildlife, or unwind on the welcoming front porch for spectacular evening sunsets. Recent Upgrades Include: HVAC (2023), Roof (2022), Water Heater (2020), Well Pump (2020), and the list goes on! Ask to see a list of all the upgrades to this well taken care of home! Located just 13 miles from Guttenberg, IA, you can be on the Mississippi River in no time! The fall colors on the property and surrounding area are breathtaking; don’t miss your opportunity to own a piece of Driftless Area paradise-schedule your private showing today!