
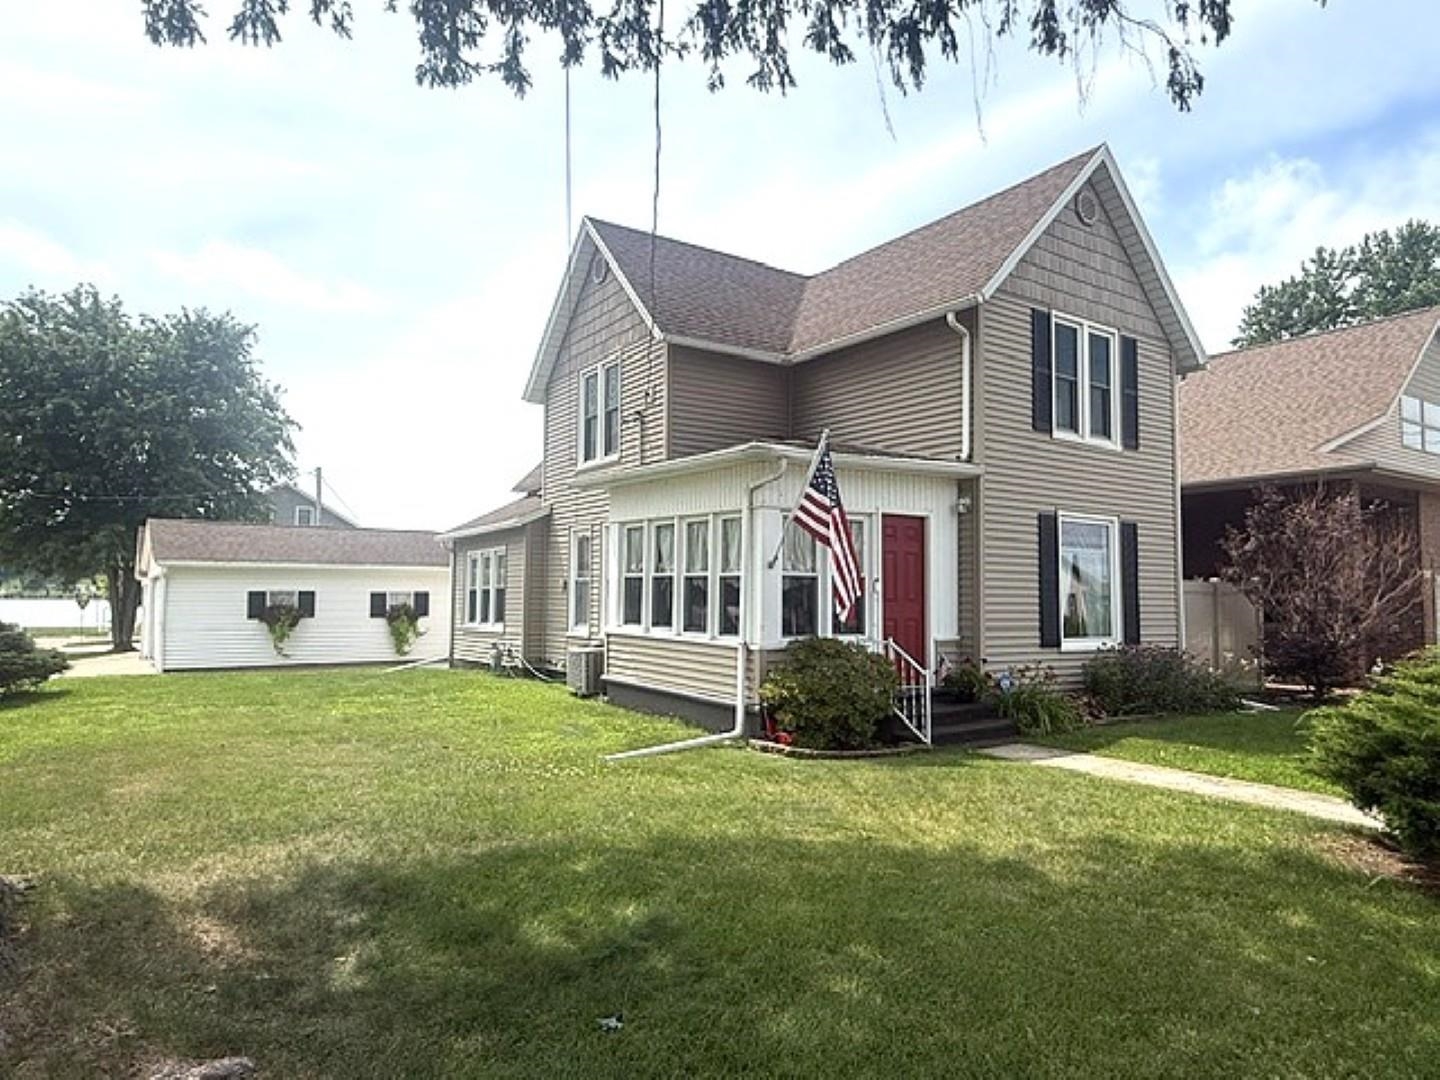
Charm and Comfort!!! This beautifully updated and well cared for home is designed with entertaining in mind. Just a half block from Lake Sabula, the property offers lake views from multiple areas of the home. This charming 3-bedroom, 1.5-bath two-story cottage blends character with modern luxury. The fully remodeled kitchen is a homeowners dream, featuring premium ZLINE appliances, quartz countertops and luxury vinyl plank flooring!! Throughout the home, you'll find professionally refinished hardwood floors, beautiful pine ceilings, stylish fixtures and two enclosed porches that provide additional living space to enjoy year-round. Also Enjoy the great lake view from the upstairs bedroom and entertaining area. Outside is too good to be true, the sellers thought of it all with two spacious patio areas, a meticulously landscaped yard, and vibrant flower beds create the perfect setting for relaxing or hosting guests. As an added bonus, the seller is offering the custom outdoor kitchen everything you need to enjoy outdoor living at its finest.

MLS Number: 155239

Listing Date: 2026-07-17

Parcel Number: 902220301012000

Annual Gross Tax Amount: 1,834.00

Year Built: 1890

Subdivision Name: LOT 1 BLK 22

Listing Date: 2026-07-17

Parcel Number: 902220301012000

Annual Gross Tax Amount: 1,834.00

Parcel Number: 902220301012000

Estimated Square Footage (Finished Upper): 574 sqft

Estimated Square Footage (Finished Main): 795 sqft

Appliances Included
  • Refrigerator
  • Range
  • Dishwasher
  • Microwave
  • Washer
  • Dryer
  • Water Softener
Basement Features
  • Full
Cooling System
  • Central Air
Heating System
  • Forced Air
Exterior Features
  • Patio
  • Porch
  • Walkout
  • Lake View
  • Sidewalk
Fireplace Features
  • None

Fuel Type: Gas

Elementary School: Easton Valley

Middle or Junior School: Easton Valley

High School: Easton Valley

Garage / Parking Features
  • Detached
Roof
  • Composition Shingle
Sewer
  • Public Sewer
Water Source
  • Public
Rooms
  • Kitchen - 13'8x13'2
  • Bedroom 1 - 8'4x13'2
  • Bedroom 2 - 13x8'7
  • Bedroom 3 - 11'4x13
  • Living Room - 11'5x13
  • Dining Room - 14'2x13'4