
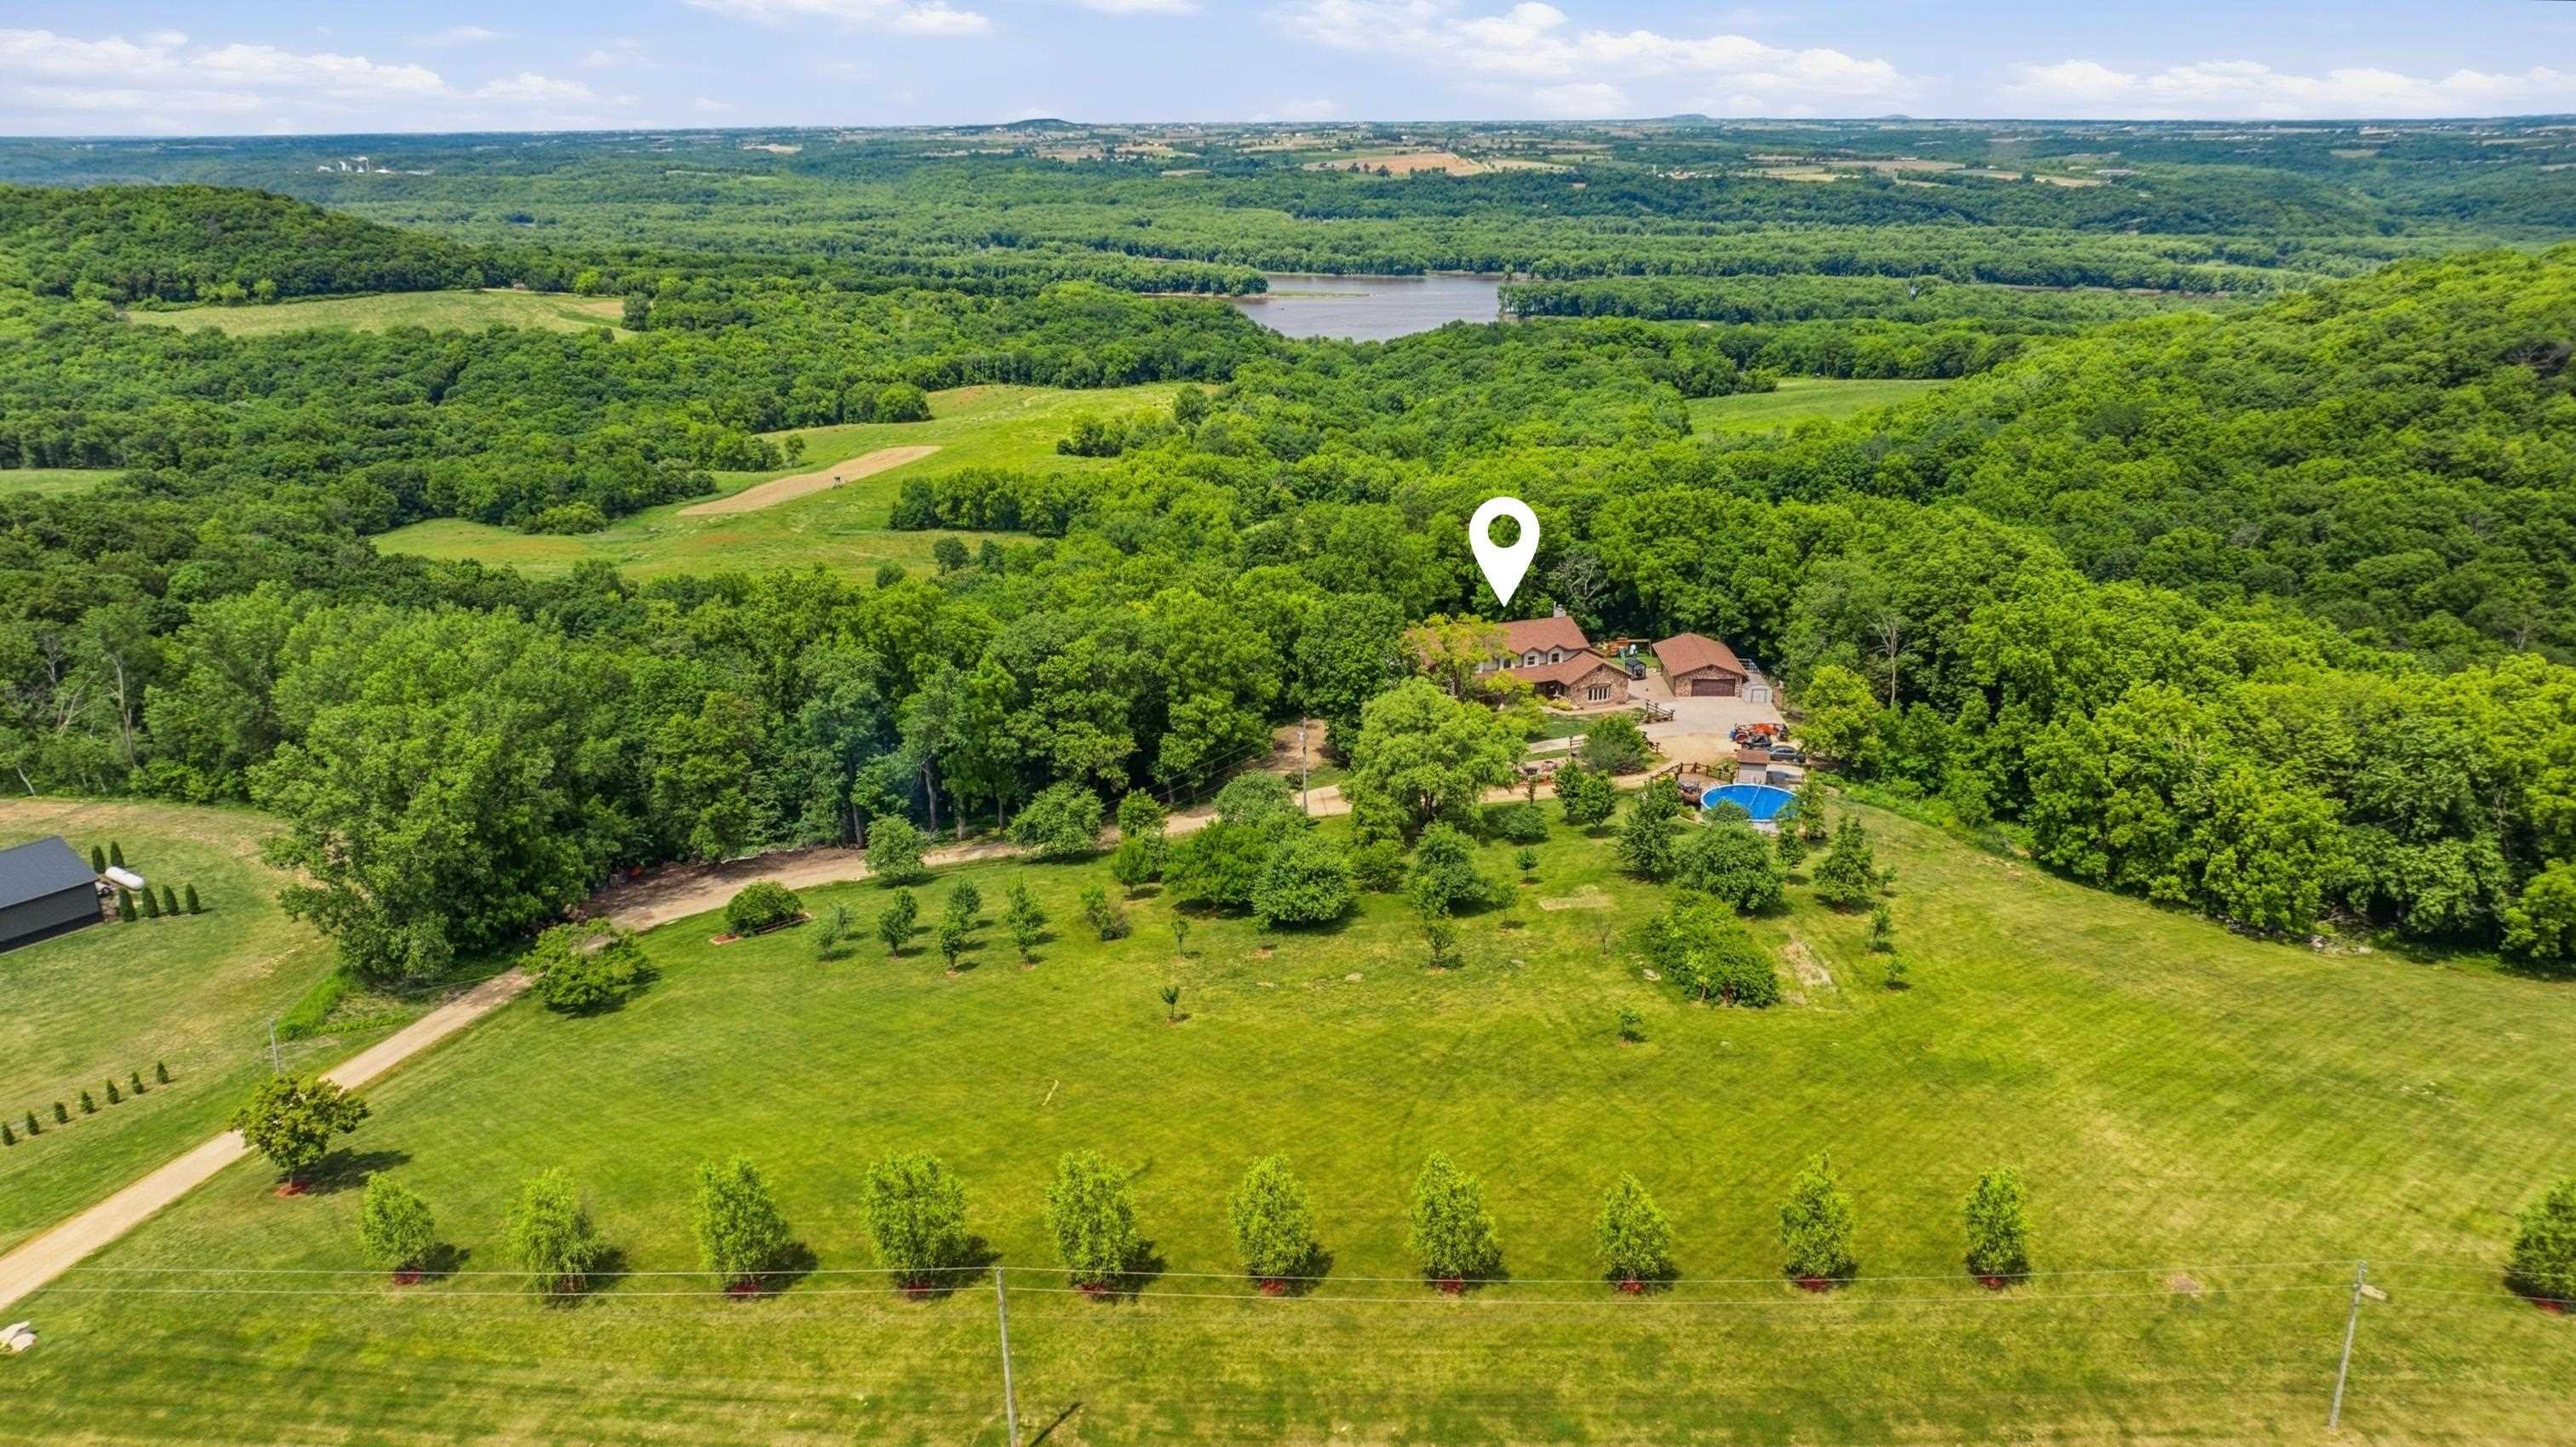
A rare opportunity awaits at 1763 Saint Catherine’s Road in Bellevue! Set on 6 beautiful acres, this impressive property offers privacy, space, and amenities in an incredible setting. Tucked back off the road with woods behind and seasonal winter views of the Mississippi River, the property features a small fruit orchard, above-ground swimming pool with surrounding deck, fire pit and sitting area, and a large heated and cooled detached shop building. An outside wood burner provides efficient heat for the home, shop and pool. The spacious two-story home offers 6 bedrooms, 4.5 bathrooms, and a 3-car garage. Inside, you will find generous living spaces, 3 fireplaces, a walkout lower level, and a fantastic family room with soaring vaulted ceilings, a large stone wood-burning fireplace, and a full bar area—perfect for entertaining. A large deck provides additional outdoor living space and a great place to enjoy the peaceful surroundings. With its size, setting, and amenities, this property offers endless possibilities as a dream home, private retreat, vacation property, or potential short-term rental. A truly unique acreage with room to spread out, entertain, and enjoy everything the Bellevue area has to offer!

MLS Number: 155168

Listing Date: 2026-07-09

Parcel Number: 1732177001

Annual Gross Tax Amount: 7,995.65

Year Built: 1997

Subdivision Name: LOT 2 RIDGE VIEW HEIGHTS;

Listing Date: 2026-07-09

Parcel Number: 1732177001

Annual Gross Tax Amount: 7,995.65

Parcel Number: 1732177001

Estimated Square Footage (Finished Upper): 1,646 sqft

Estimated Square Footage (Finished Main): 2,642 sqft

Estimated Square Footage (Finished Lower): 645 sqft

Appliances Included
  • Refrigerator
  • Range
  • Dishwasher
  • Microwave
Basement Features
  • Full
Cooling System
  • Central Air
Heating System
  • Forced Air
  • Hot Water
  • Other
Exterior Features
  • Deck
  • Porch
  • Walkout
  • Pool
  • Fire Pit
  • Outbuildings
Fireplace Features
  • Three or More
  • Other

Fuel Type: Propane,Wood

Elementary School: Table Mound

Middle or Junior School: E. Roosevelt Middle

High School: Dubuque Senior

Garage / Parking Features
  • Attached
  • Detached
Roof
  • Composition Shingle
Sewer
  • Septic
Water Source
  • Well
Rooms
  • Family Room - Down - 21 x 14
  • Kitchen - 12 x 13
  • Bedroom 1 - 19 x 10
  • Bedroom 2 - 13 x 12
  • Bedroom 3 - 10 x 10
  • Bedroom 4 - 12 x 11
  • Other Room - 10 x 8
  • Other Room 2 - 12 x 11
  • Living Room - 34 x 16
  • Dining Room - 20 x 11