
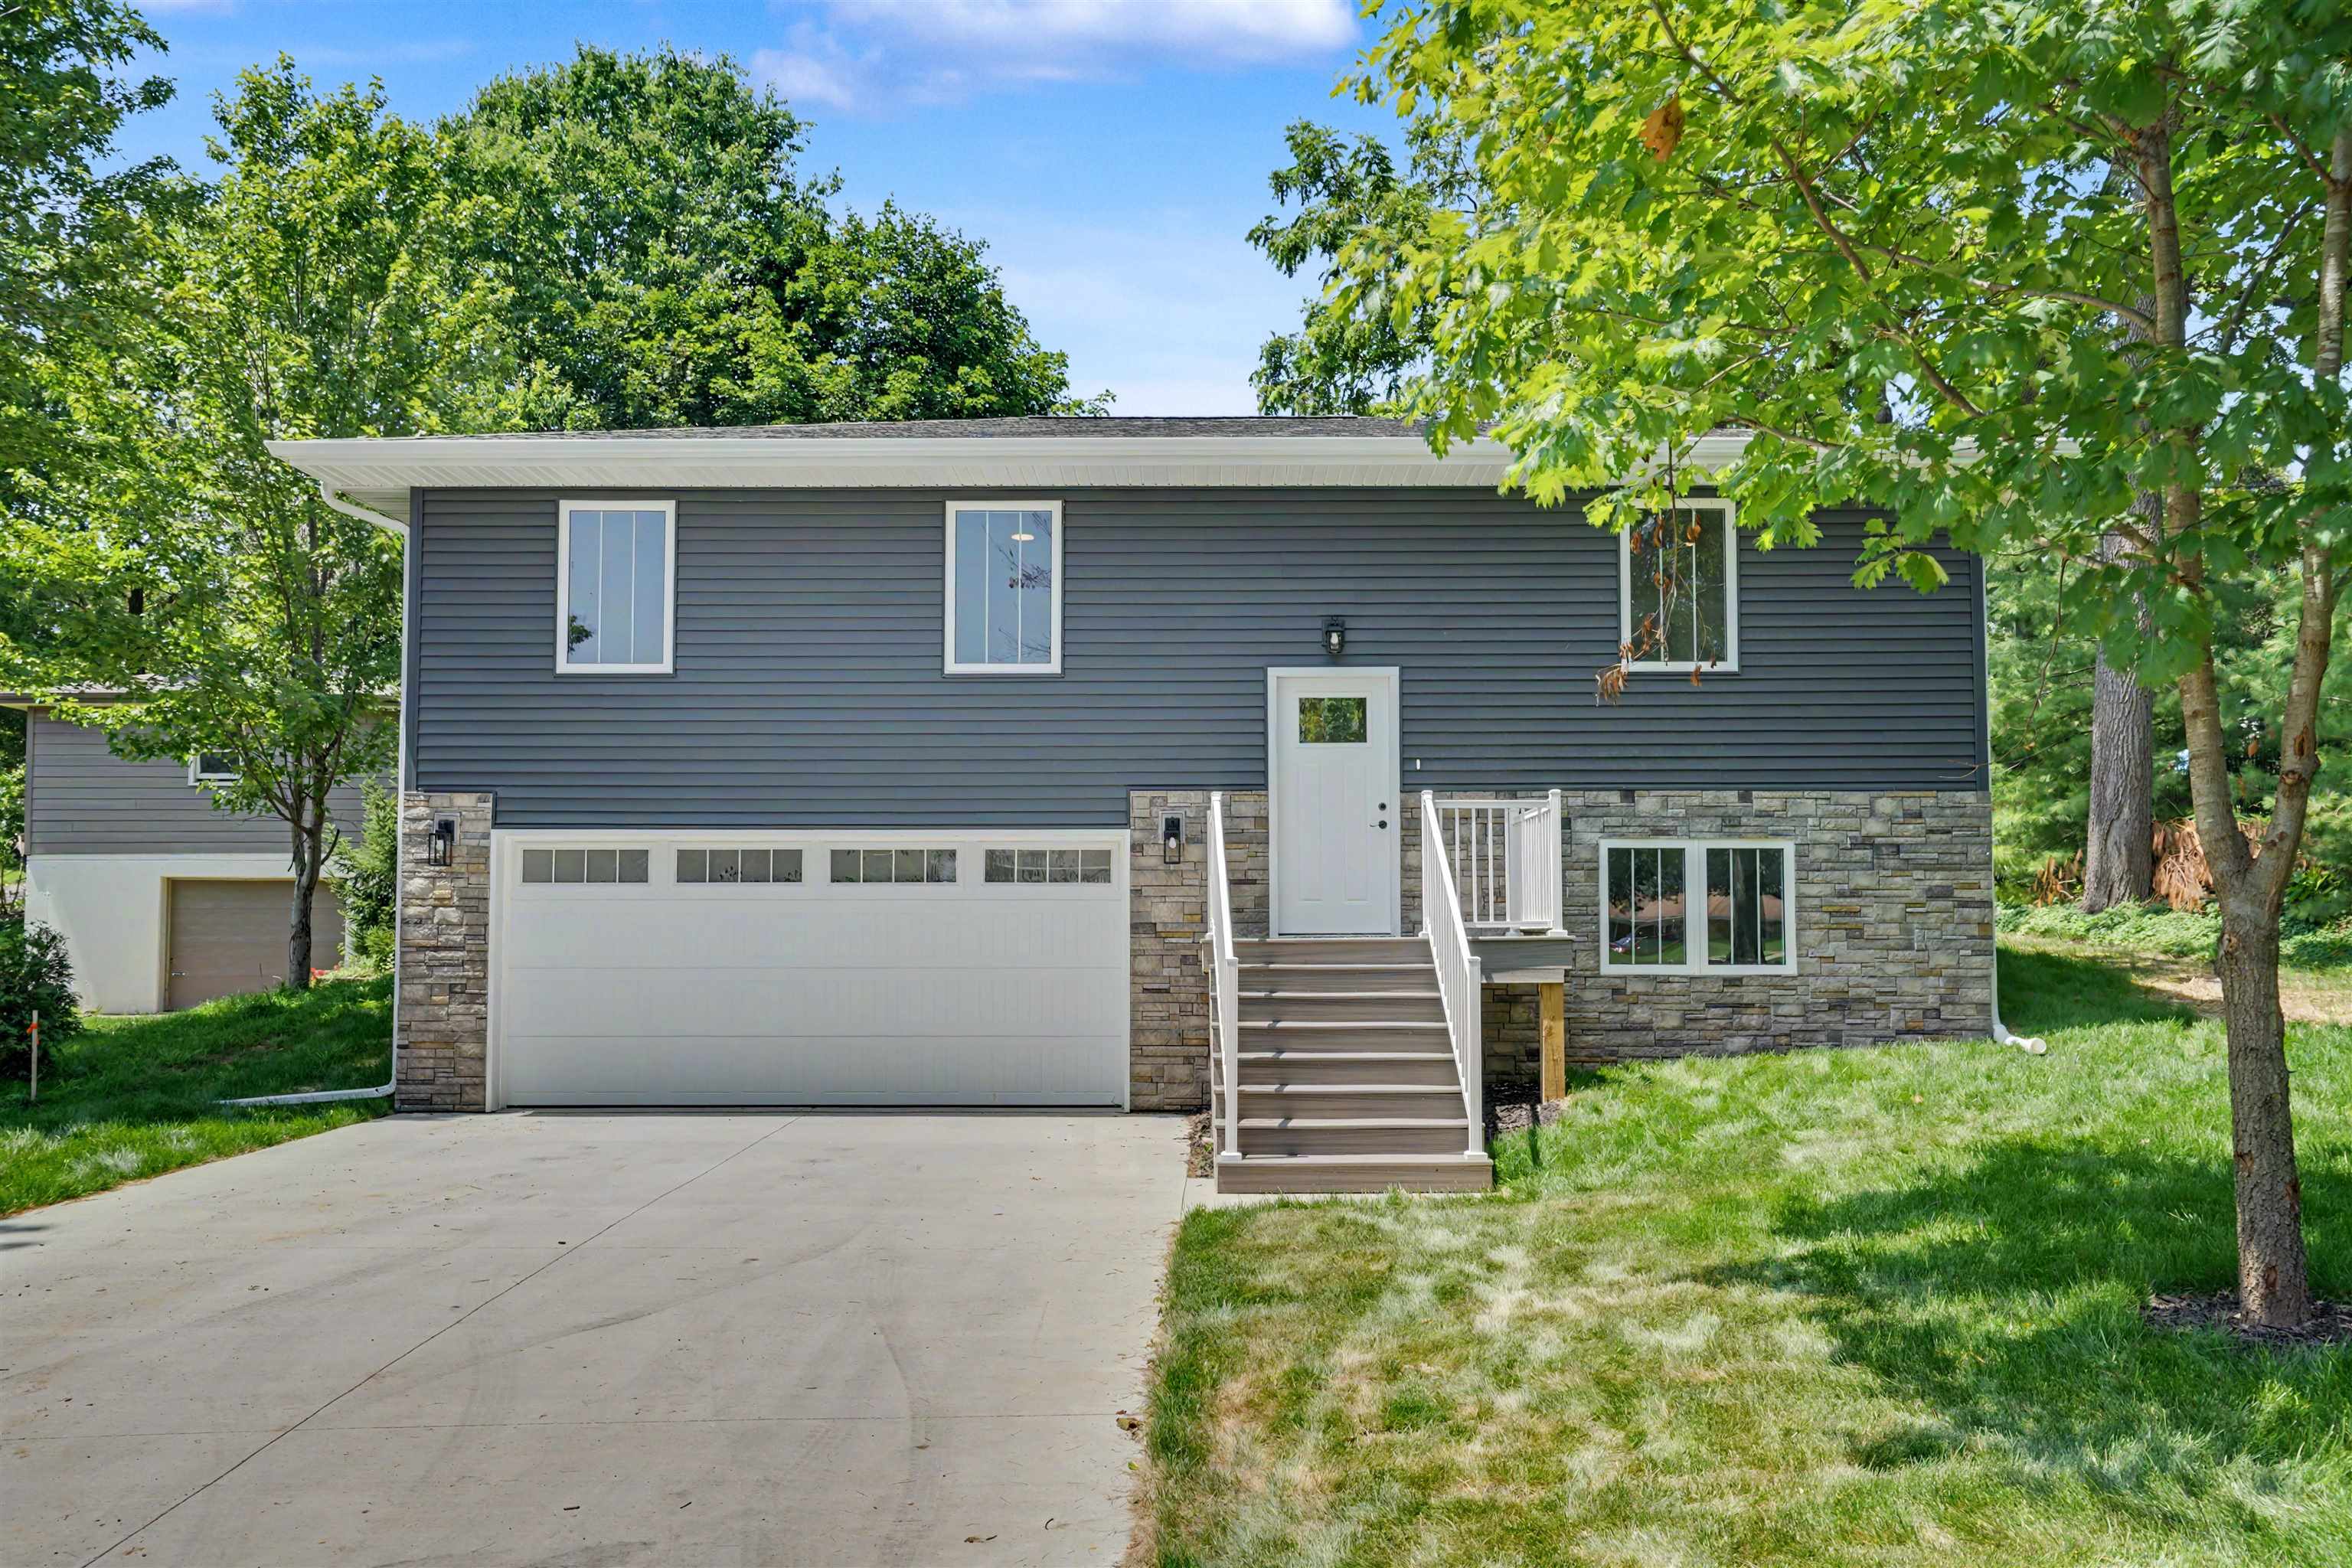
Be the first to call this beautifully crafted new construction home by KRC Elite Construction Management your own! This thoughtfully designed split-level offers 1,700 finished square feet with an open-concept layout that blends modern style, quality craftsmanship, and everyday functionality. The spacious kitchen features handcrafted Amish-built cabinetry, a premium Samsung appliance package, generous storage, and plenty of workspace, making it the heart of the home. The primary suite includes dual closets and an ensuite bath with a custom tiled walk-in shower. The two additional bedrooms and a second full bath complete the main level. The finished lower level offers a versatile recreation room with an egress window, making it ideal for a fourth bedroom, guest suite, home office, gym, or additional living space. Outside, enjoy a newly built 12' x 12' deck overlooking the generously shaded 0.24-acre lot, along with striking charcoal siding, stacked stone accents, and a durable 5-inch concrete driveway. Designed with both style and longevity in mind, this home showcases quality finishes and thoughtful details throughout. Home buyers will also appreciate the included one-year builder's warranty, 40-year manufacturer and installation roof warranty, and extended HVAC warranty for added peace of mind. With modern finishes, flexible living spaces, and the confidence of new construction, this move-in-ready home is ready for its very first owners. Schedule your showing today and experience everything this exceptional home has to offer.