
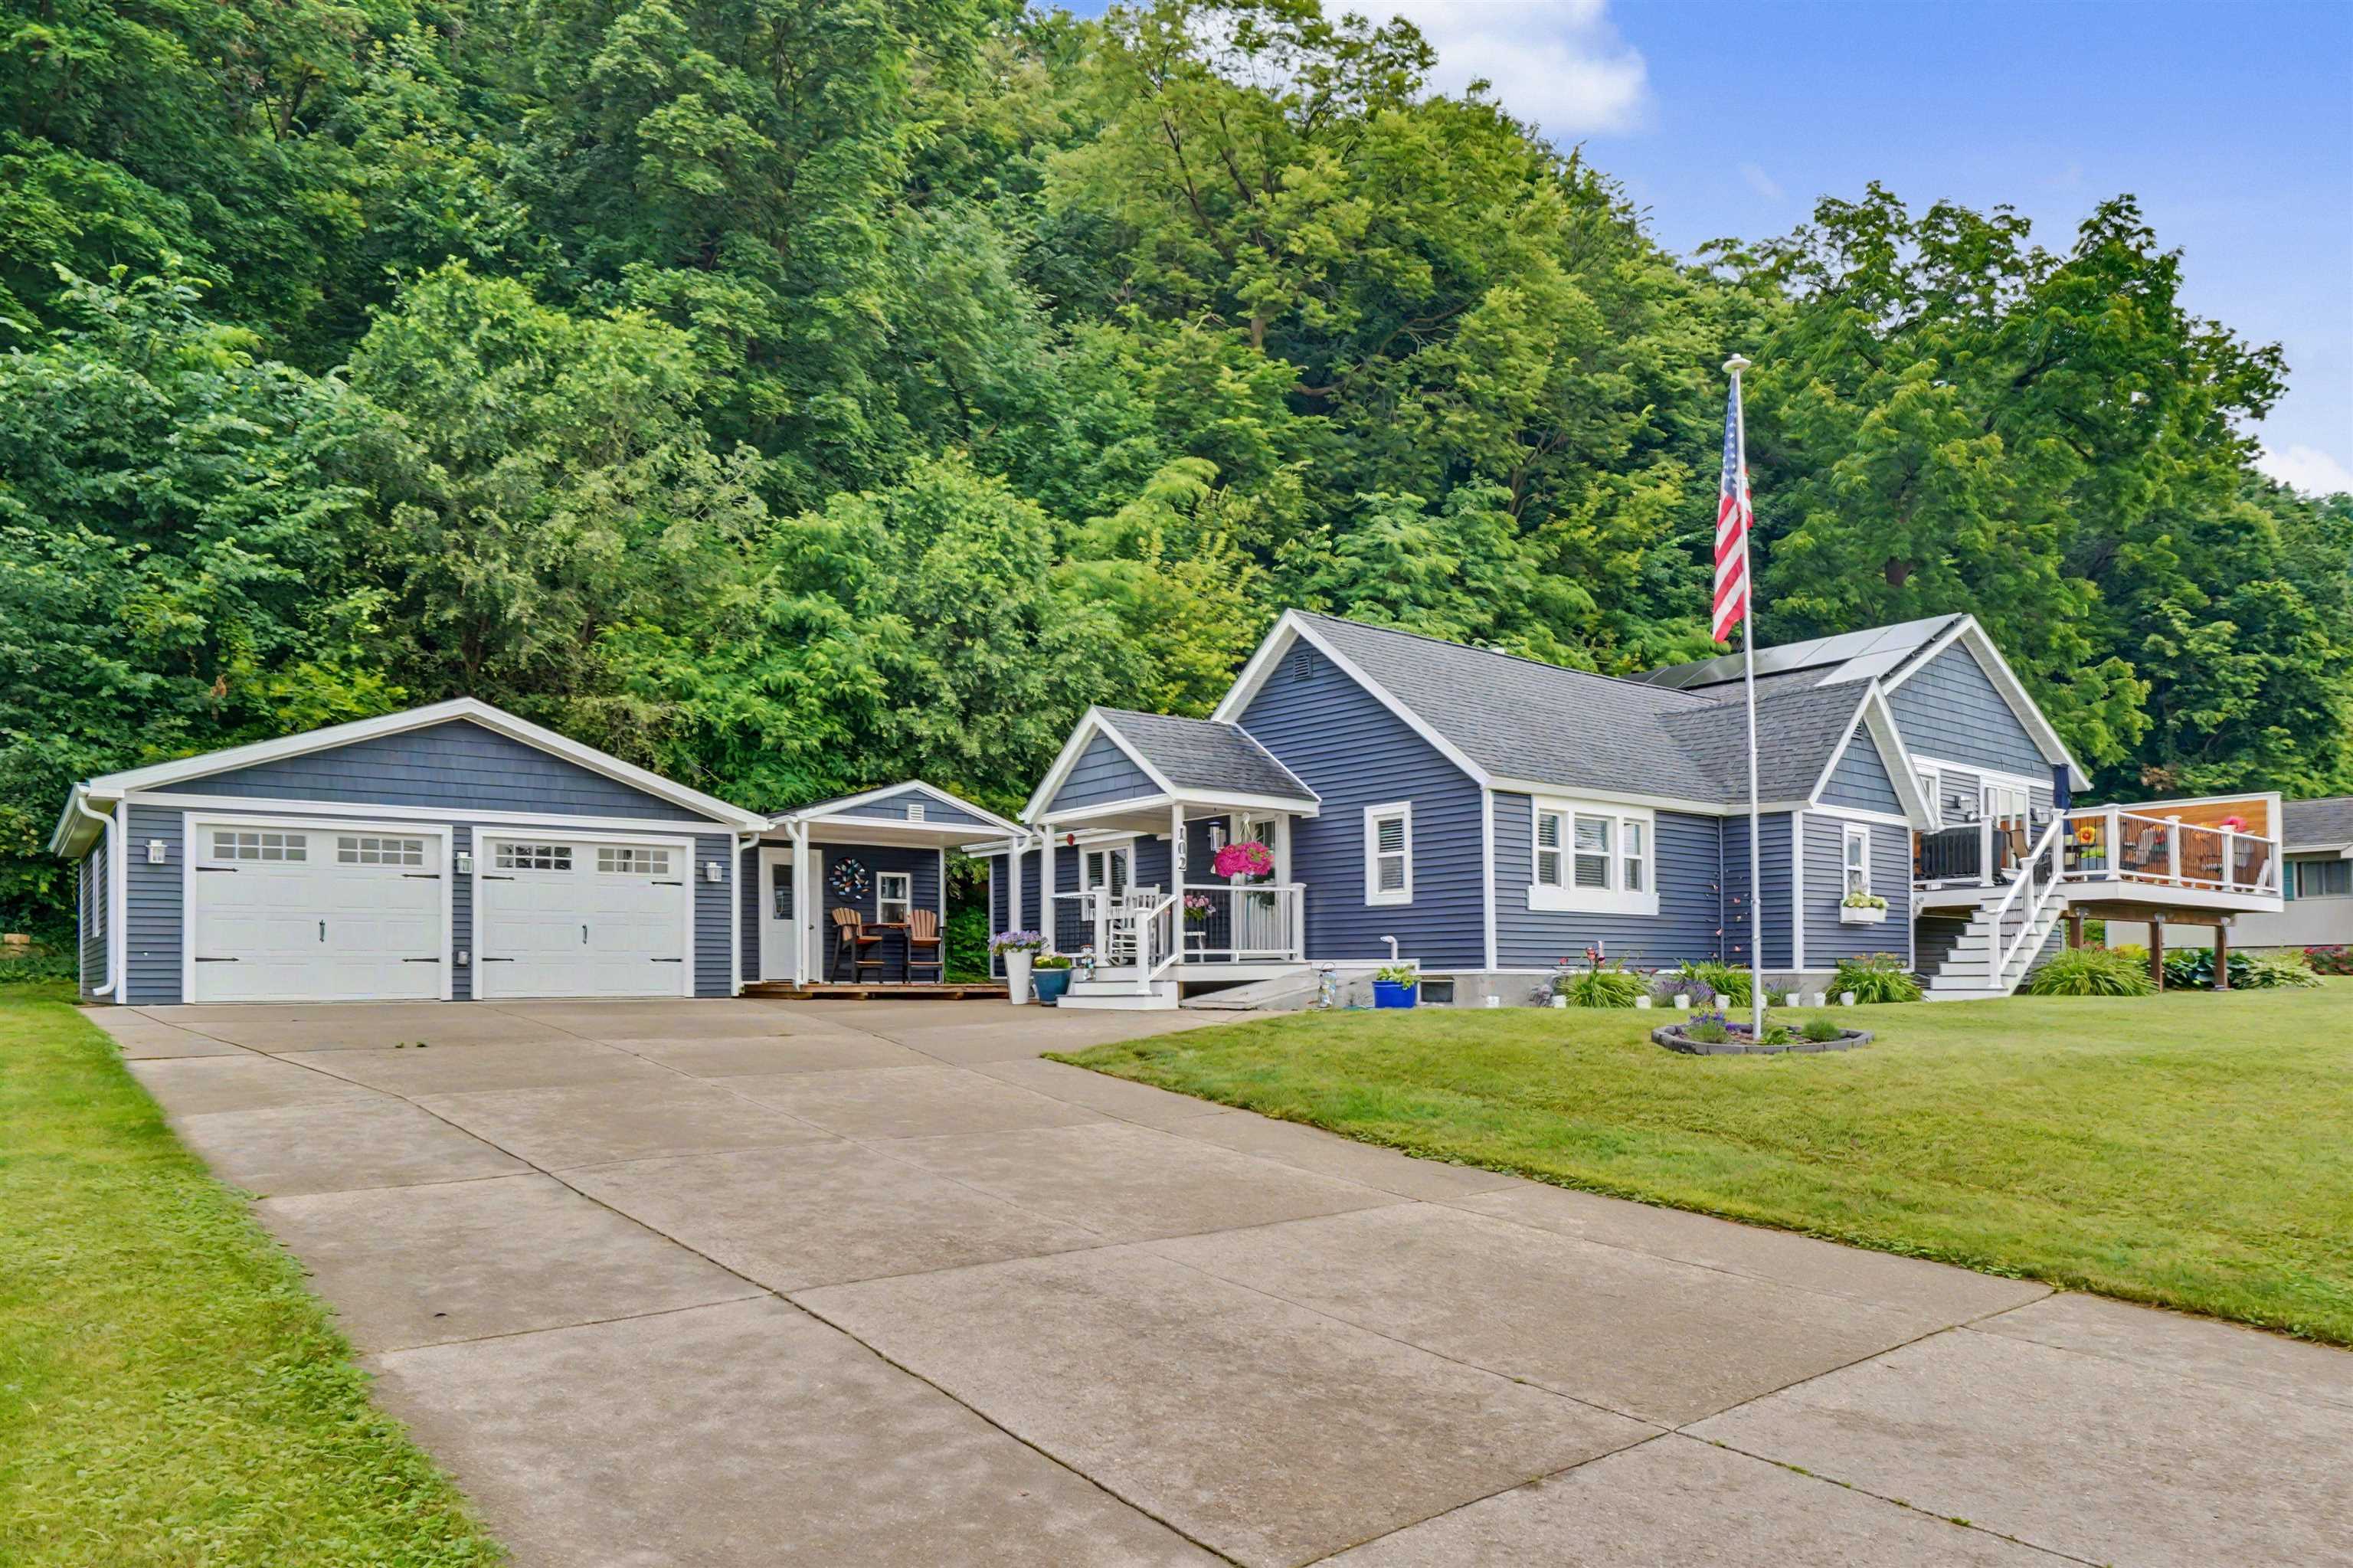
COMPLETELY REMODELED & MOVE-IN READY! Everything is NEW in this beautifully renovated 4-bedroom, 2-bath home! From the gorgeous kitchen with new cabinetry, quartz countertops, and appliances to the updated electrical, plumbing, switches, outlets, and quality finishes throughout, every detail has been thoughtfully completed. Step outside and enjoy even more upgrades, including all-new siding, a spacious sun deck, new roofs on both the home and garage, a durable rubber roof system, and energy-saving solar panels. Need extra space? You'll love the separate heated shop with a covered porch—the perfect place to relax while taking in the city views. This home combines modern living with the charm of a small-town river community. All the hard work has been done—just move in, unpack, and enjoy!

MLS Number: 155057

Listing Date: 2026-06-23

Parcel Number: 30-17-184-001

Annual Gross Tax Amount: $3745

Year Built: 1952

Subdivision Name: GUTT. LOTS 1 & 2 & PT MAIN ST. ADJ. BLK 159

Listing Date: 2026-06-23

Parcel Number: 30-17-184-001

Annual Gross Tax Amount: $3745

Parcel Number: 30-17-184-001

Estimated Square Footage (Finished Upper): 711 sqft

Estimated Square Footage (Finished Main): 1,502 sqft

Estimated Square Footage (Finished Lower): 699 sqft

Appliances Included
  • Refrigerator
  • Range
  • Dishwasher
  • Microwave
  • Disposal
  • Washer
  • Dryer
  • Water Softener
Basement Features
  • Full
Cooling System
  • Central Air
Heating System
  • Forced Air
Exterior Features
  • Deck
  • City View
  • Shed(s)
  • Solar
Fireplace Features
  • None

Fuel Type: Gas

Elementary School: Guttenberg Clayton Ridge

Middle or Junior School: Guttenberg Clayton Ridge

High School: Guttenberg Clayton Ridge

Garage / Parking Features
  • Detached
Roof
  • Composition Shingle
Sewer
  • Public Sewer
Water Source
  • Public
Rooms
  • Kitchen - 15'9x12'
  • Bedroom 1 - 20'9x11'10
  • Bedroom 2 - 11'6x11'6
  • Bedroom 3 - 11'2x10'11
  • Bedroom 4 - 10'10x10'8
  • Other Room - 10'1x12'
  • Living Room - 8'9x15'6
  • Family Room - 32'3x21'11