
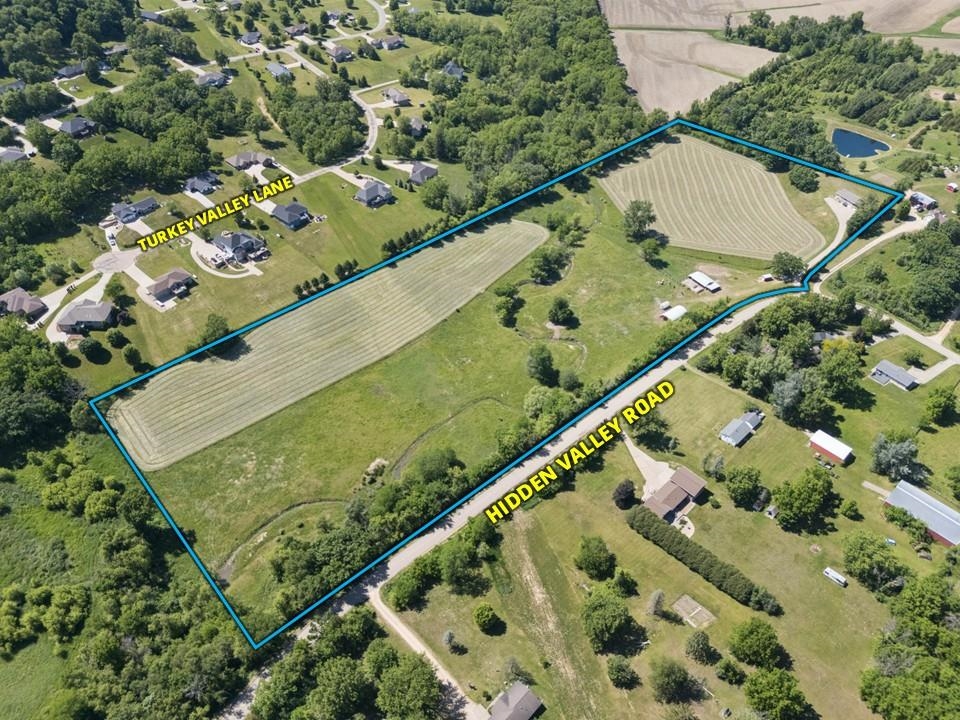
Peaceful Acreage Setting with Home, Outbuildings, Pasture, and Hay Ground. Escape to the country with this 22.42-acre property located just off hard-surfaced Hidden Valley Road. This scenic setting offers a great mix of open ground, gently rolling terrain, and established trees, ideal for livestock, hobby farming, or simply enjoying rural living. Granger Creek winds through the property, adding both natural beauty and a valuable water feature. Approximately 9.2 acres are currently tillable and carry an average CSR2 rating of 59.8, offering the potential for additional rental income. The raised ranch home, built in 1977, features a stone exterior and a large, covered porch that overlooks the countryside. Inside, you’ll find 1,344 square feet on the main level along with 508 finished square feet in the lower level, providing flexible living space. The property is well-equipped for agricultural use with multiple outbuildings, including: 30’ x 48’ hoop building 24’ x 36’ cattle shed 10’ x 24’ west lean-to on cattle shed 18’ x 24’ east lean-to on cattle shed 10’ x 20’ utility shed The layout of the buildings, pasture areas, and the added benefit of Granger Creek make this an efficient and attractive setup for livestock or recreational use. The private setting combined with hard-surface road access offers the best of both seclusion and convenience. If you’re looking for a manageable acreage with space to work, raise animals, or enjoy the outdoors, this property is worth a look.