
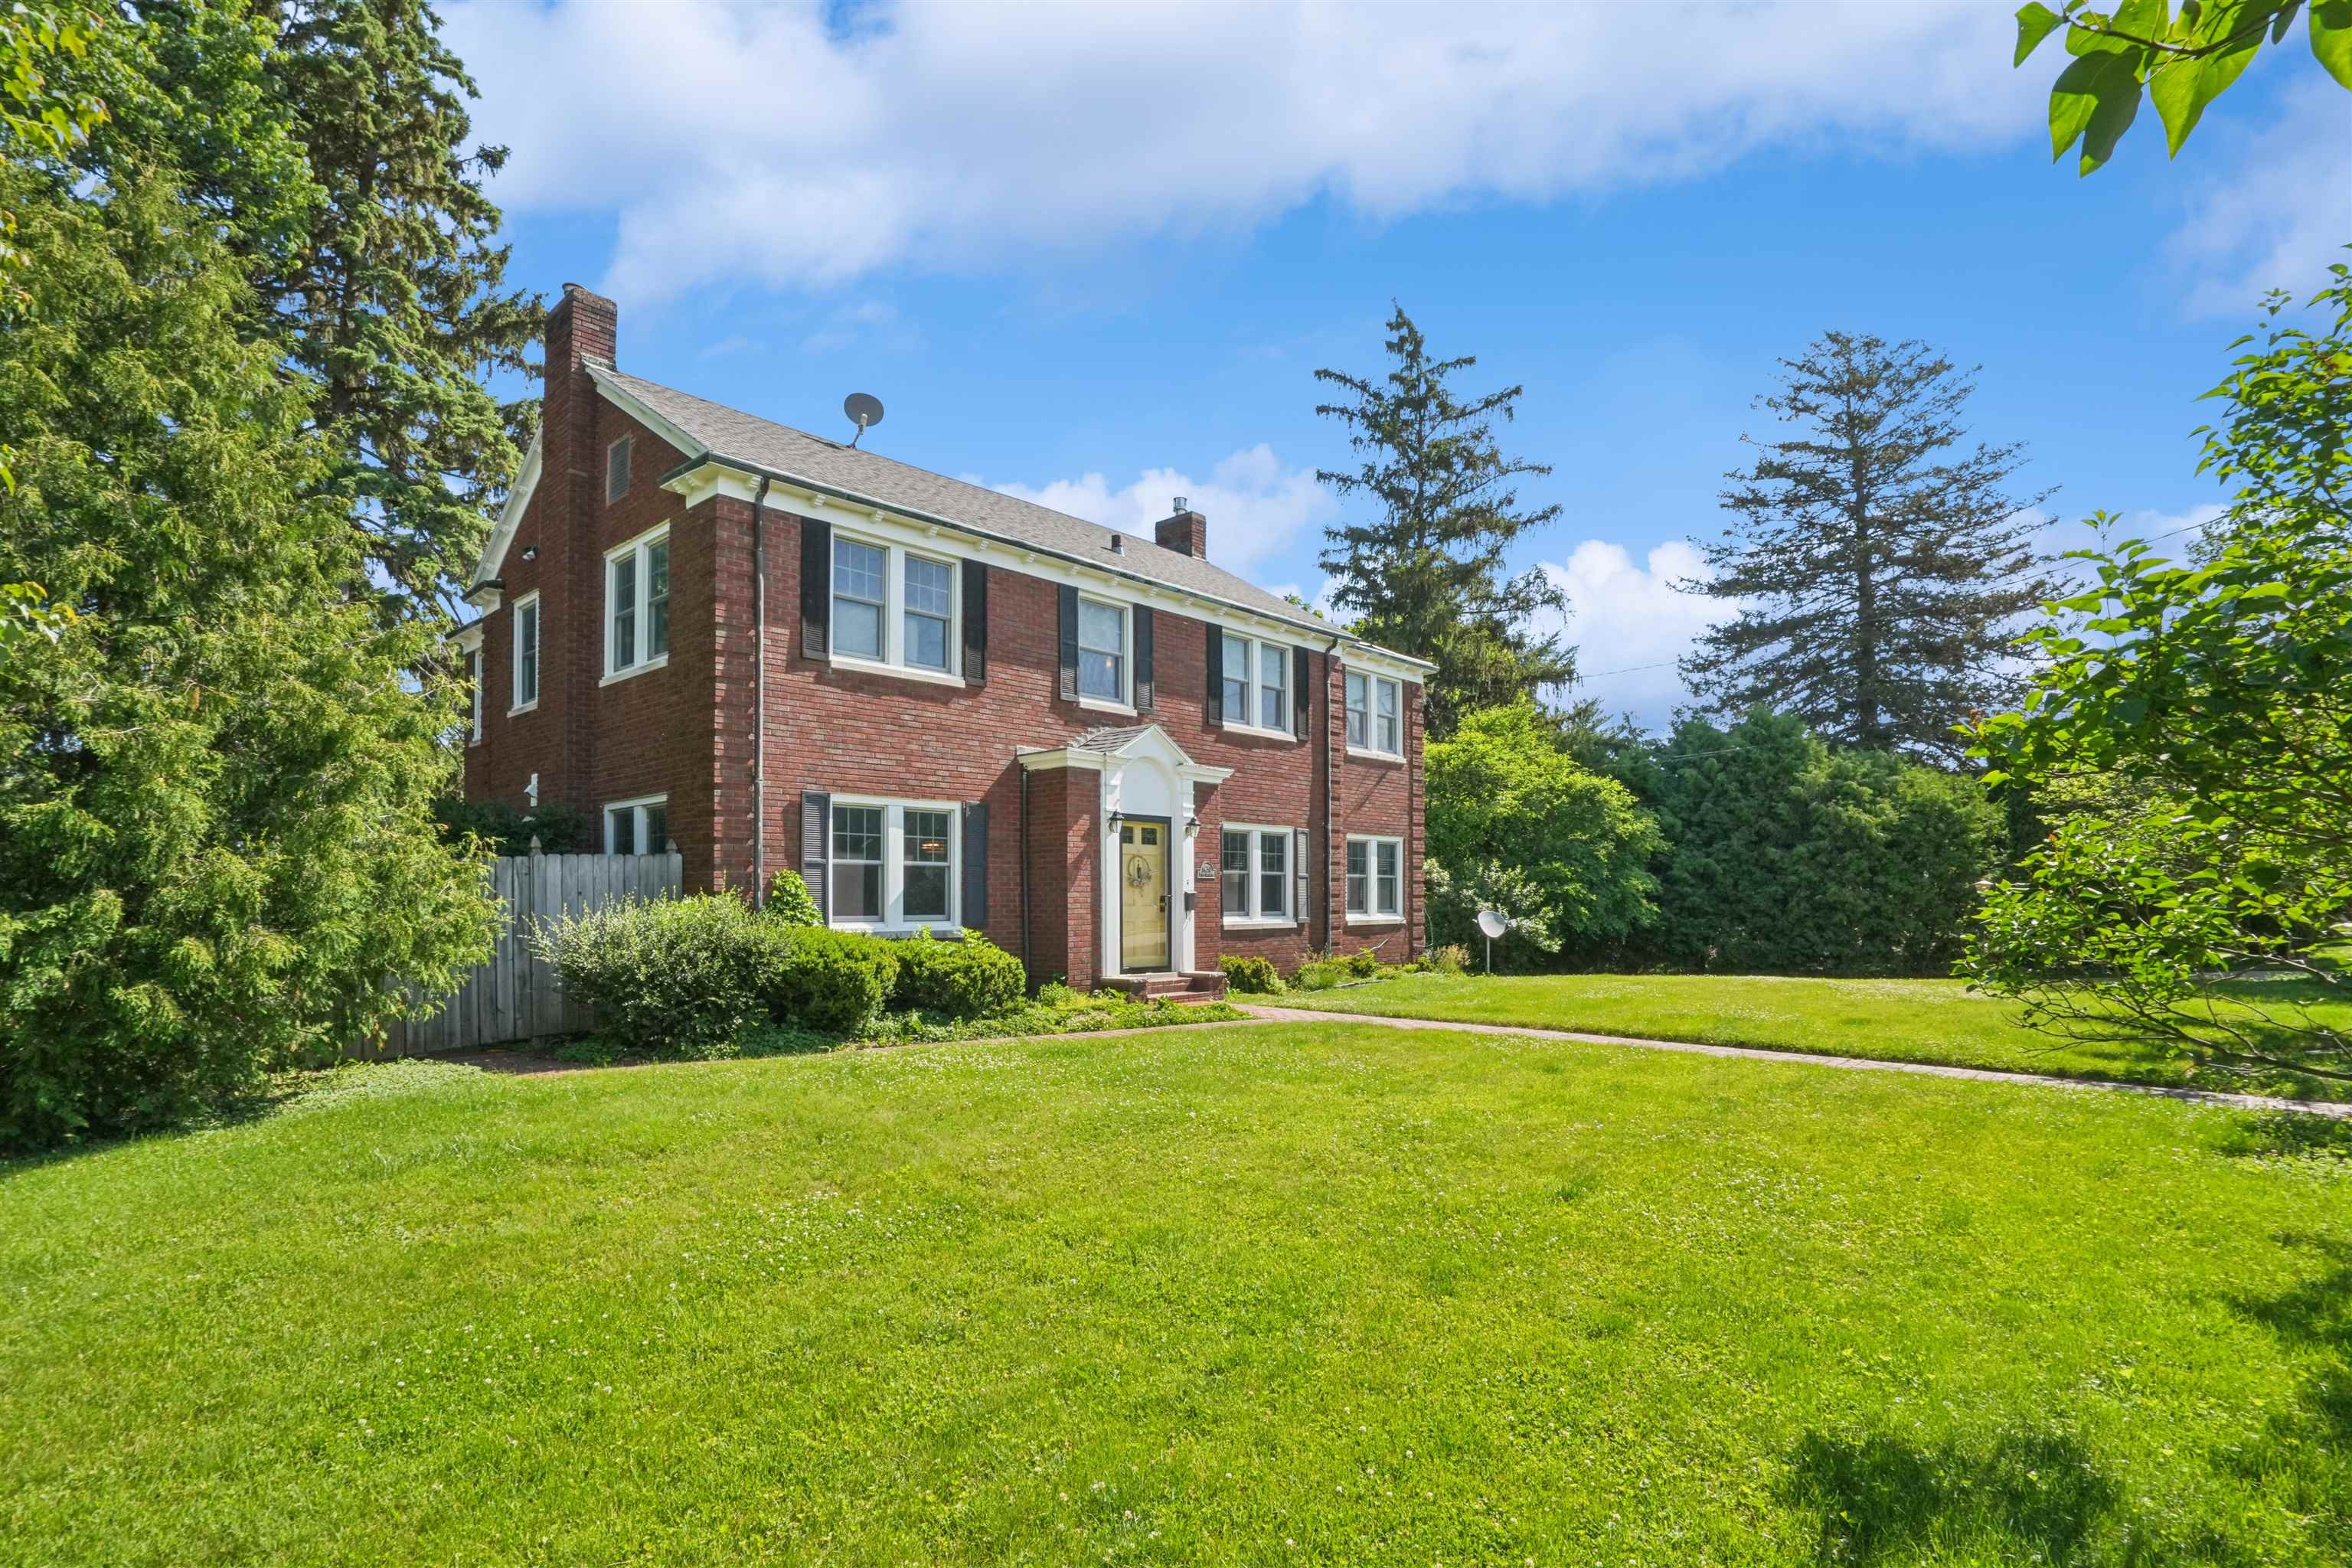
Timeless elegance meets exceptional space in this all-brick two-story home situated on one of Dubuque's most beautiful tree-lined streets. Built in 1948, this classic residence offers four exceptionally large bedrooms (1 is a walk through) with the potential to create additional bedroom space if desired, new roof and newer boiler and central air. Nestled on a private, park-like .86-acre lot, the property provides a rare combination of in-town convenience and backyard serenity. Inside, you'll find abundant natural light throughout, a spacious living room anchored by a cozy fireplace, a formal dining room perfect for entertaining, and a comfortable main-floor family room offering additional gathering space. The maintenance-free deck overlooks the expansive yard, creating the ideal setting for relaxing, gardening, or hosting family and friends. Outdoor amenities include a beautiful garden area, charming enclosed treehouse, storage shed, and plenty of room to enjoy nature right at home. The attached two-car garage adds convenience, while the highly desirable South Grandview location places you within walking distance of Murphy Park and just minutes from schools, shopping, and downtown Dubuque. A rare opportunity to own a character-filled home on nearly an acre in one of Dubuque's most sought-after neighborhoods.