
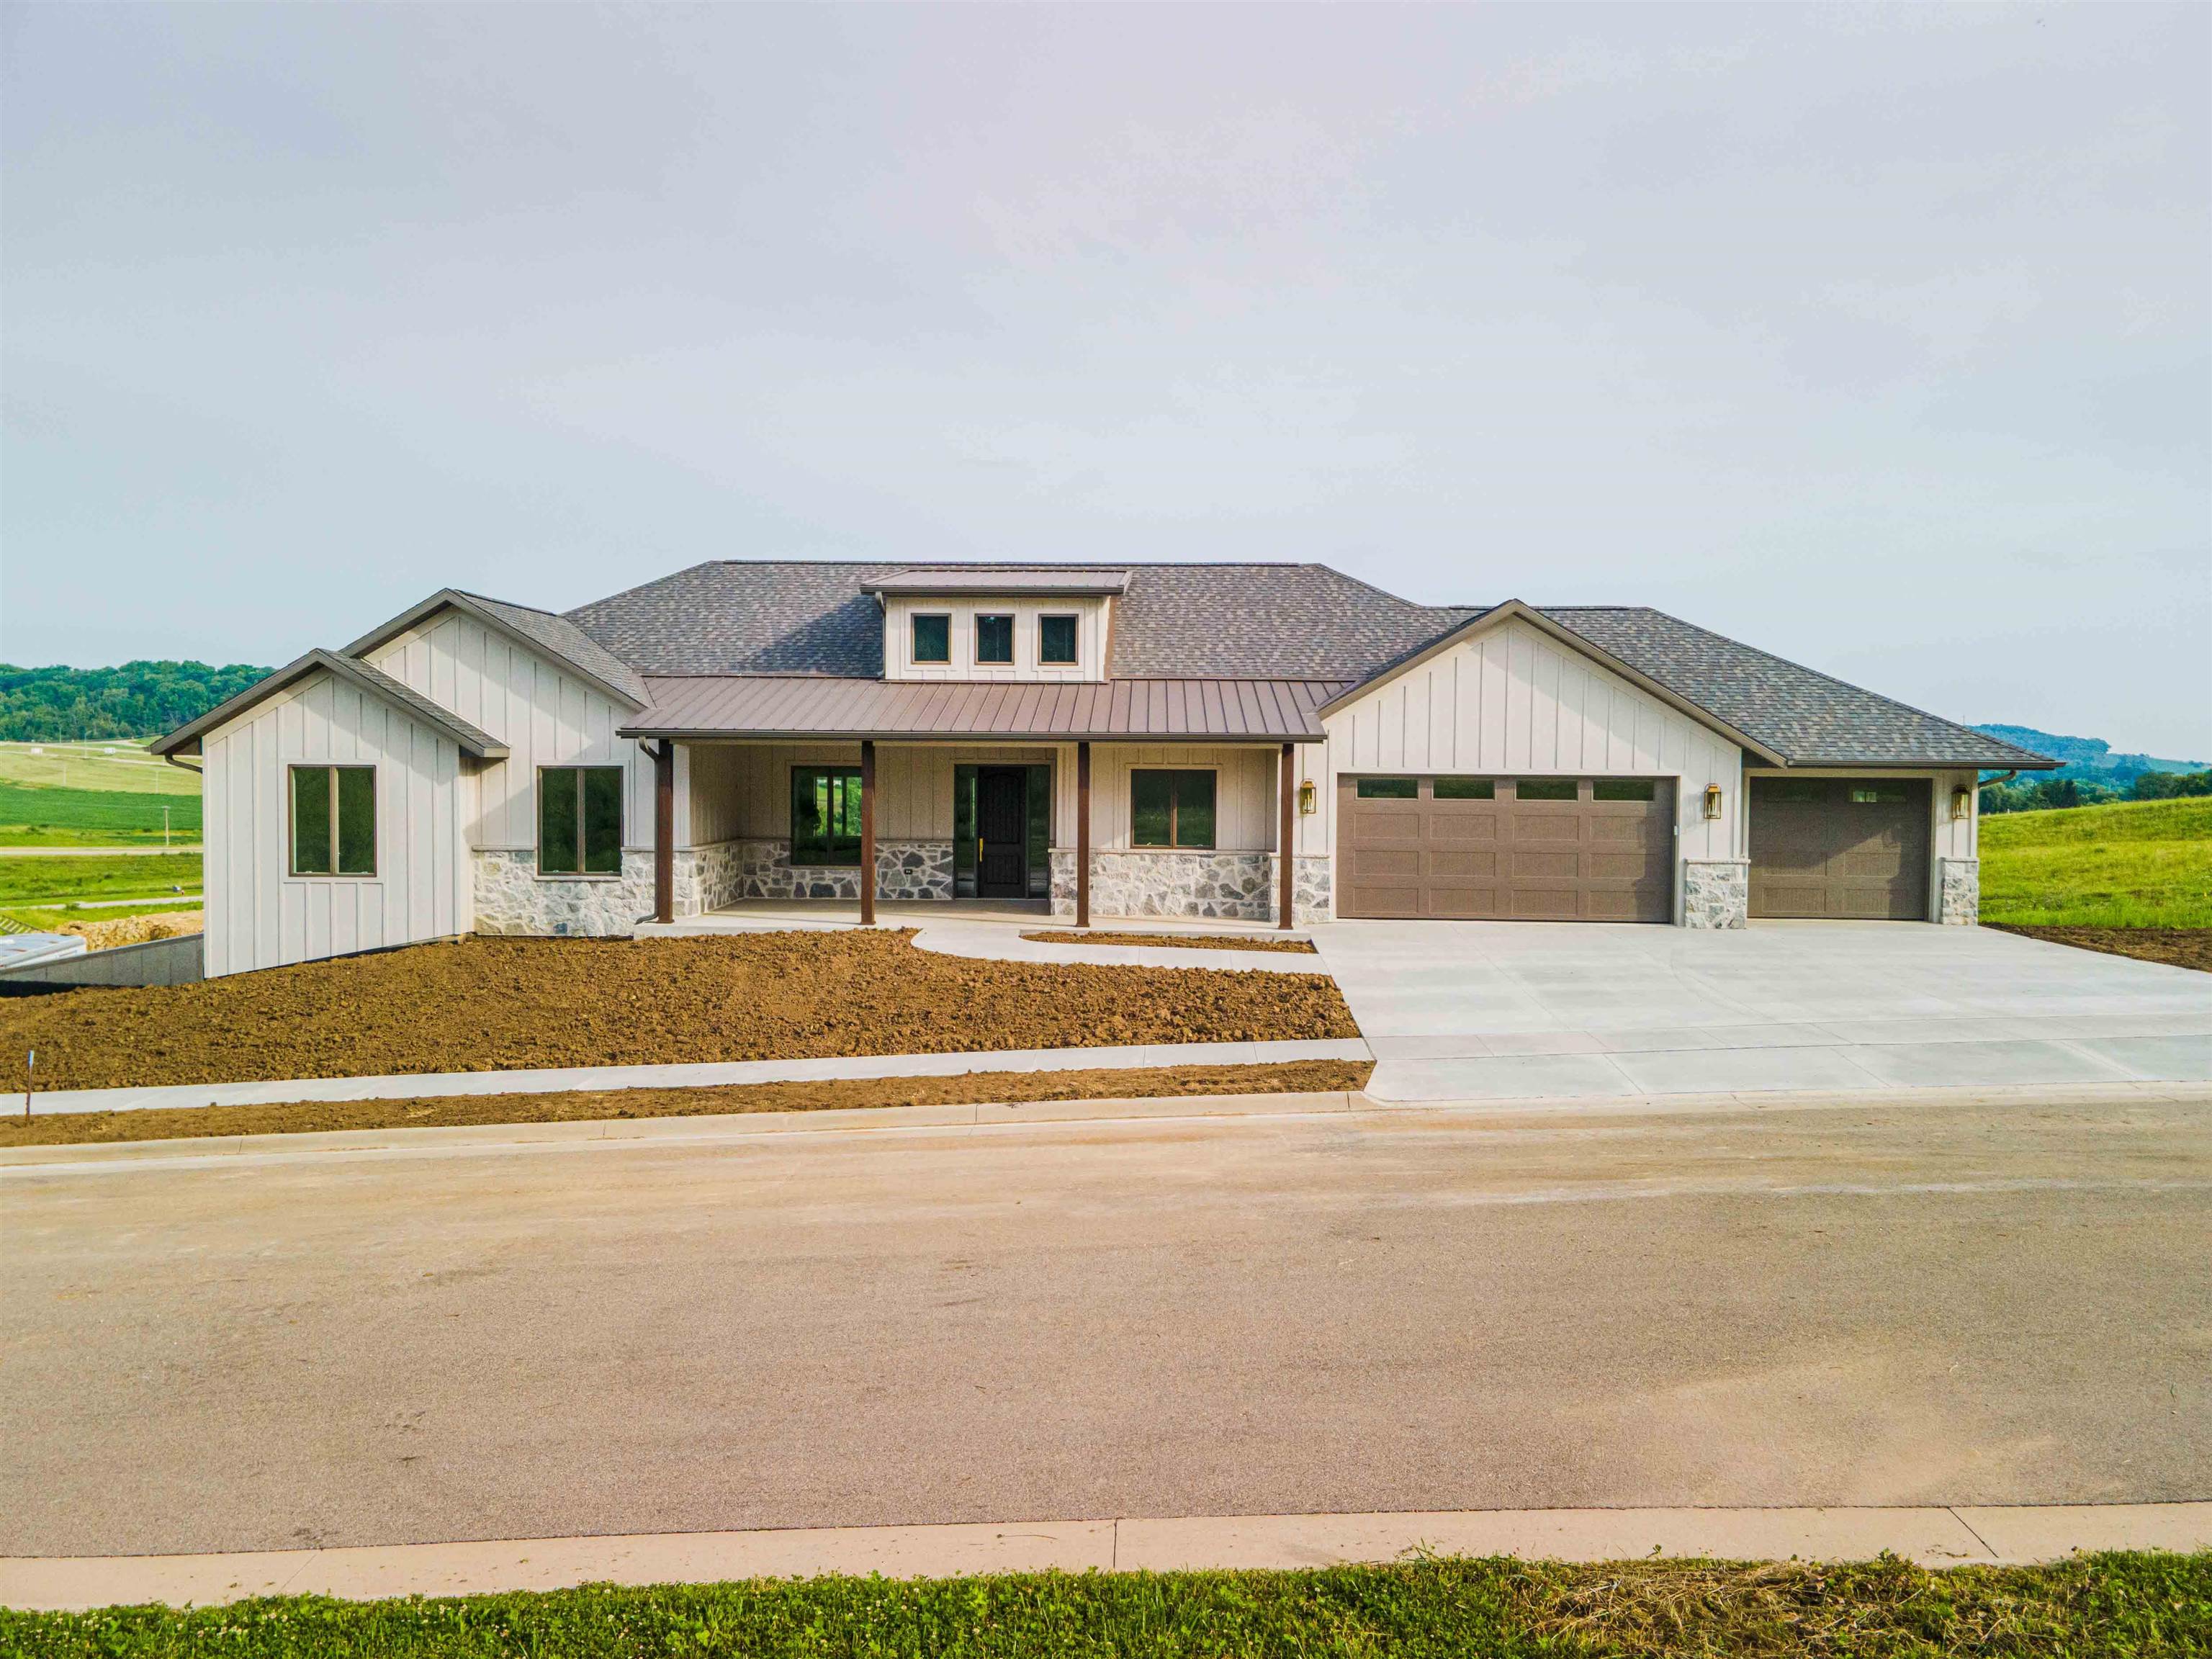
NEW CONSTRUCTION HOME! Your dream home is located in Silver Oaks Estates, Dubuque’s newest upscale subdivision. Enjoy refined living with the convenience of full services through the City of Dubuque—water, sewer, garbage, and road maintenance—paired with quick access to the Hwy 61/151 exchange. Built by Jeff Ament, a prestigious custom builder known for luxury craftsmanship and finishes. Jeff designed this home with elevated living in mind with high-end fixtures and custom-built cabinetry. This is a walkout ranch with 3-car garage that offers 2235 square feet of living space just on the main floor: 3 bedrooms, 2 1/2 baths, great room and screened-in porch make it perfect for relaxed daily living and those times you want to entertain. Additional finished area in the lower level features the 4th and 5th bedroom in the basement. Any customizations that you would like to have ready for your move in date? Just reach out and we can discuss options for customizations due to new contruction. Ready for move-in and now, just in time to get settled by summer! Call today to take a look!